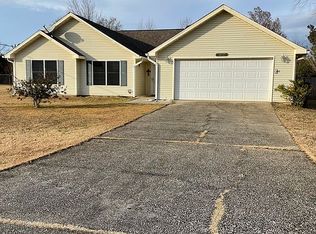
Enjoy the freedom of no HOA and the comfort of move-in-ready living in this beautifully updated 3-bedroom, 2-bath ranch situated on a spacious lot with an oversized, level backyard features a new 6-foot privacy fence with a double gate, mature shade trees, and plenty of room for pets, play, gardening, or entertaining. USDA Eligible Plus a 22' x 12' detached shed with built-in shelving, a durable metal roof, and an attached lean-to offers endless possibilities for hobbies, equipment, or workshop space. Inside, fresh paint and new luxury vinyl plank flooring create a bright, cohesive feel throughout the home. The kitchen offers timeless white cabinetry, stainless steel appliances, and a slate refrigerator that conveys with the sale. The primary suite provides an updated shower tiled to the ceiling w/ frameless glass doors and Walk in Closet. Additional features include a two-car garage, gutters, and thoughtful energy-efficiency upgrades, including attic insulation added to improve year-round comfort and cooling performance. Major updates provide peace of mind, including a FortifiedMETAL ROOF installed in 2021 and certified for high wind, wind-driven rain, and impact resistance, along with a new HVAC system installed the same year. Conveniently located just 2 miles from Downtown Robertsdale and Honey Bee Park, 15 minutes from I-10, and only 40 minutes from the white-sand beaches of the Gulf Coast, this property offers small-town charm, accessibility, and outdoor enjoyment. Homes with this combination of updates, outdoor space, and no HOA restrictions are increasingly hard to find. Schedule your showing today before it is sold.
Closed
Zillow last checked:
Listing updated:
Bought with:
Sheila Jones, 95574
Coastal Alabama Real Estate
Source: Baldwin Realtors,MLS#: 398334
Price history
| Date | Event | Price |
|---|---|---|
| 8/31/2026 | Sold | $255,000-1.5%$179/sqft |
Source:  Baldwin Realtors #398334 Report a problem Baldwin Realtors #398334 Report a problem | ||
| 8/10/2026 | Pending sale | $259,000$182/sqft |
Source: Baldwin Realtors #398334 Report a problem | ||
| 7/21/2026 | Price change | $259,000-3.7%$182/sqft |
Source: Baldwin Realtors #398334 Report a problem | ||
| 6/23/2026 | Listed for sale | $269,000+172.1%$189/sqft |
Source: Baldwin Realtors #398334 Report a problem | ||
| 9/13/2024 | Sold | $98,850$69/sqft |
Source: Public Record Report a problem | ||
Nearby homes
- $229,9003 bd1 ba1.4k sqft19760 Sandstone Ln, Robertsdale, AL 36567Off Market
- $235,5003 bd1 ba1.5k sqft19720 Sandstone Ln, Robertsdale, AL 36567Off Market
- $230,0003 bd2 ba1.6k sqft19745 Coral Ln, Robertsdale, AL 36567Off Market
- $305,3003 bd2 ba1.6k sqft19737 Sandstone Ln, Robertsdale, AL 36567Off Market
Get a cash offer in 3 minutes
Find out how much your home could sell for in as little as 3 minutes with a no-obligation cash offer.
Estimated market value
$251,400
