Sun-drenched luxury meets unbeatable convenience! This stunning brick-front end-unit townhome stands out with extra windows, flooding with natural light. The main level showcases gleaming hardwood floors and an expansive open-concept design where the spacious living and dining rooms flow effortlessly into the heart of the home. The gourmet kitchen is a chef’s dream, featuring granite countertops, stainless steel appliances, and a seamless transition to a large deck, perfect for outdoor dining and weekend relaxation. The upper level offers three generous bedrooms, including a serene primary suite with a walk-in closet and the ultimate convenience of bedroom-level laundry. The versatile entry level features a fourth bedroom and full bath, providing the perfect footprint for a home office, guest suite, or recreation room, plus direct access to the attached 2-car garage which is EV ready. Location is everything: Enjoy easy access to I-270 for a stress-free commute, while living just minutes from shopping, dining, and local entertainment. Easy access to MARC station, parks and recreation activities. This rare end-unit gem offers a low-maintenance lifestyle without compromising on style or comfort.
Sold for $615,000
$615,000
19740 Vaughn Landing Dr, Germantown, MD 20874
4beds
2,472sqft
Townhouse
Built in 2016
1,900 Square Feet Lot
$611,800 Zestimate®
$249/sqft
$3,319 Estimated rent
Home value
$611,800
$563,000 - $667,000
$3,319/mo
Zestimate® history
Owner options
List your home for rent
$3,319/mo
Rent Zestimate®
Find your next renter with Zillow Rental Manager. Plus, with online applications, you can quickly screen prospective tenants – for free.
$3,319/mo
Rent Zestimate®
Refinance and save
$4,092/mo
Est. payment
Refinancing to a lower rate could help reduce your monthly payments and save thousands over the life of the loan.
$4,092/mo
Est. payment
Explore your selling options
Work with a Zillow partner agent
Leverage their expertise and Zillow's premium Showcase listings to get your home seen by more buyers.
Get startedList with your own agent
Get your home in front of millions of buyers by listing it on Zillow.
Learn how to do itSell it yourself
Take full control of how buyers see your home on Zillow by listing For Sale by Owner (FSBO).
List your homeWhat's special
Bedroom-level laundryBrick-front end-unit townhomeExpansive open-concept designGleaming hardwood floorsStainless steel appliancesGranite countertopsGourmet kitchen
Zillow last checked:
Listing updated:
Listed by:
Krishna Chaitanya Dasari 571-527-9374,
Samson Properties,
Co-Listing Agent: Ruchi Jain 804-300-0105,
Samson Properties
Bought with:
Haider Abbas, RSR006178
Compass
Source: Bright MLS,MLS#: MDMC2217050
Facts & features
Interior
Bedrooms & bathrooms
- Bedrooms: 4
- Bathrooms: 4
- Full bathrooms: 3
- 1/2 bathrooms: 1
- Main level bathrooms: 1
Rooms
- Room types: Living Room, Bedroom 2, Bedroom 3, Kitchen, Foyer, Bedroom 1, Bathroom 1, Bathroom 2, Half Bath
Bedroom 1
- Level: Lower
Bedroom 1
- Level: Upper
Bedroom 2
- Level: Upper
Bedroom 3
- Level: Upper
Bathroom 1
- Level: Lower
Bathroom 1
- Level: Upper
Bathroom 2
- Level: Upper
Foyer
- Level: Lower
Half bath
- Level: Main
Kitchen
- Level: Main
Living room
- Level: Main
Heating
- Central, Natural Gas
Cooling
- Other, Programmable Thermostat, Central Air, Electric
Appliances
- Included: Water Heater
- Laundry: Upper Level, Washer In Unit, Dryer In Unit, Has Laundry
Features
- Dry Wall
- Flooring: Carpet, Engineered Wood
- Basement: Full,Front Entrance,Partially Finished,Rear Entrance
- Has fireplace: No
Interior area
- Total structure area: 2,472
- Total interior livable area: 2,472 sqft
- Finished area above ground: 1,820
- Finished area below ground: 652
Property
Parking
- Total spaces: 4
- Parking features: Built In, Garage Faces Rear, Inside Entrance, Asphalt, Attached, Driveway, On Street
- Attached garage spaces: 2
- Uncovered spaces: 2
Accessibility
- Accessibility features: None
Features
- Levels: Three
- Stories: 3
- Patio & porch: Deck
- Exterior features: Bump-outs
- Pool features: None
Lot
- Size: 1,900 Square Feet
Details
- Additional structures: Above Grade, Below Grade
- Parcel number: 160203723514
- Zoning: CRT1.
- Special conditions: Standard
- Other equipment: None
Construction
Type & style
- Home type: Townhouse
- Architectural style: A-Frame,Colonial
- Property subtype: Townhouse
Materials
- Frame
- Foundation: Passive Radon Mitigation, Permanent, Slab
- Roof: Architectural Shingle
Condition
- Excellent
- New construction: No
- Year built: 2016
Details
- Builder name: Nvr Inc
Utilities & green energy
- Sewer: Public Sewer
- Water: Public
- Utilities for property: Cable, Fiber Optic, LTE Internet Service, Satellite Internet Service, Fixed Wireless, Broadband
Community & HOA
Community
- Security: Electric Alarm, Monitored, Motion Detectors, Security System, Smoke Detector(s), Fire Sprinkler System
- Subdivision: Waterford Hills
HOA
- Has HOA: Yes
- HOA fee: $320 quarterly
Location
- Region: Germantown
Financial & listing details
- Price per square foot: $249/sqft
- Tax assessed value: $506,733
- Annual tax amount: $6,270
- Date on market: 2/19/2026
- Listing agreement: Exclusive Right To Sell
- Listing terms: Cash,Conventional,FHA,VA Loan
- Ownership: Fee Simple
Price history
| Date | Event | Price |
|---|---|---|
| 3/27/2026 | Sold | $615,000$249/sqft |
Source:  Bright MLS #MDMC2217050 Report a problem Bright MLS #MDMC2217050 Report a problem | ||
| 2/28/2026 | Contingent | $615,000$249/sqft |
Source: Bright MLS #MDMC2217050 Report a problem | ||
| 2/19/2026 | Listed for sale | $615,000+28.2%$249/sqft |
Source: Bright MLS #MDMC2217050 Report a problem | ||
| 2/27/2017 | Sold | $479,860$194/sqft |
Source: Public Record Report a problem | ||
Public tax history
| Year | Property taxes | Tax assessment |
|---|---|---|
| 2025 | $5,578 +2.3% | $506,733 +7% |
| 2024 | $5,454 +1.9% | $473,800 +2% |
| 2023 | $5,353 +6.5% | $464,567 +2% |
| 2022 | $5,025 +2.2% | $455,333 +2.1% |
| 2021 | $4,918 +0% | $446,100 +0.1% |
| 2020 | $4,916 +0.3% | $445,633 +0.2% |
| 2019 | $4,904 -0.2% | $444,700 |
| 2018 | $4,913 -3% | $444,700 |
| 2017 | $5,062 | $444,700 +270.6% |
| 2016 | -- | $120,000 |
| 2015 | -- | $120,000 |
| 2014 | -- | $120,000 |
Find assessor info on the county website
Neighborhood: 20874
Nearby homes
- $614,0005 bd5 ba2.4k sqft19742 Vaughn Landing Dr, Germantown, MD 20874Off Market
- $594,4004 bd5 ba2.4k sqft19746 Vaughn Landing Dr, Germantown, MD 20874Off Market
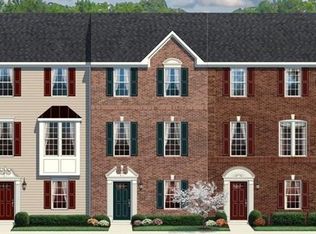
- $598,0003 bd4 ba2.2k sqft19744 Vaughn Landing Dr, Germantown, MD 20874Sold

- $565,8004 bd3 ba2.2k sqft19748 Vaughn Landing Dr, Germantown, MD 20874Off Market
- $---- bd-- ba-- sqftVaughn Landing Dr, Germantown, MD 20874Off Market
- $591,6004 bd4 ba2.4k sqft19747 Vaughn Landing Dr, Germantown, MD 20874Off Market
- $573,2003 bd4 ba2.6k sqft19745 Vaughn Landing Dr, Germantown, MD 20874Off Market
- $597,800-- bd3 ba1.8k sqft19749 Vaughn Landing Dr, Germantown, MD 20874Off Market
Nearby schools
GreatSchools rating
- 4/10Clopper Mill Elementary SchoolGrades: PK-5Distance: 1.4 mi
- 5/10Roberto W. Clemente Middle SchoolGrades: 6-8Distance: 1.6 mi
- 5/10Seneca Valley High SchoolGrades: 9-12Distance: 0.6 mi
Schools provided by the listing agent
- Elementary: Clopper Mill
- Middle: Roberto W. Clemente
- High: Seneca Valley
- District: Montgomery County Public Schools
Source: Bright MLS. This data may not be complete. We recommend contacting the local school district to confirm school assignments for this home.
Get a cash offer in 3 minutes
Find out how much your home could sell for in as little as 3 minutes with a no-obligation cash offer.
Estimated market value
$611,800
Get a cash offer in 3 minutes
Find out how much your home could sell for in as little as 3 minutes with a no-obligation cash offer.
Estimated market value
$611,800
- Maryland
- Montgomery County
- Germantown
- 20874
- 19740 Vaughn Landing Dr
Nearby cities
Nearby zip codes
Other Germantown Topics
