Imagine coming home to a quiet neighborhood where evenings are spent relaxing on your private patio, morning walks lead through nearby parks and trails, and weekends are free from lawn care and snow removal. This beautifully maintained end-unit townhome offers the perfect blend of comfort, convenience, and low-maintenance living, allowing you to spend more time enjoying life and less time worrying about home maintenance.
Located just minutes from Farmington's parks, walking trails, restaurants, shopping, and everyday conveniences, you'll appreciate easy access to everything you need while still enjoying the peaceful feel of a residential neighborhood. Whether you're taking an evening stroll, exploring nearby green spaces, or commuting throughout the south metro, this location makes everyday living effortless.
Inside, you'll find a bright and inviting floor plan featuring three bedrooms, three bathrooms, spacious living areas, and a cozy lower-level family room with a gas fireplace—perfect for movie nights or entertaining guests. The private owner's suite offers a relaxing retreat with its own bathroom and generous closet space, while thoughtful updates and modern finishes create a home that's truly move-in ready. As an end unit, you'll also enjoy additional natural light and added privacy.
Whether you're purchasing your first home, looking to simplify your lifestyle, or searching for an investment opportunity with rental potential, this home offers the flexibility, comfort, and location today's buyers are looking for.
Active
Price cut: $10K (6/22)
$275,000
19741 Escort Trl, Farmington, MN 55024
3beds
1,652sqft
(TH) Side x Side
Built in 2006
-- sqft lot
$273,900 Zestimate®
$166/sqft
$390/mo HOA
What's special
Three bathroomsThree bedroomsPrivate patio
- 34 days |
- 472 |
- 27 |
Zillow last checked:
Listing updated:
Listed by:
Tyler R Thomas 952-454-6563,
Compass
Source: NorthstarMLS as distributed by MLS GRID,MLS#: 7093404
Loading...
Facts & features
Interior
Bedrooms & bathrooms
- Bedrooms: 3
- Bathrooms: 3
- Full bathrooms: 2
- 1/2 bathrooms: 1
Bedroom
- Level: Upper
- Area: 168 Square Feet
- Dimensions: 14x12
Bedroom 2
- Level: Upper
- Area: 132 Square Feet
- Dimensions: 12x11
Bedroom 3
- Level: Upper
- Area: 121 Square Feet
- Dimensions: 11x11
Bathroom
- Level: Upper
Dining room
- Level: Main
- Area: 120 Square Feet
- Dimensions: 12x10
Kitchen
- Level: Main
- Area: 144 Square Feet
- Dimensions: 12x12
Laundry
- Level: Upper
- Area: 80 Square Feet
- Dimensions: 8x10
Living room
- Level: Main
- Area: 234 Square Feet
- Dimensions: 18x13
Patio
- Level: Main
Heating
- Forced Air, Fireplace(s)
Cooling
- Central Air
Appliances
- Included: Dishwasher, Dryer, Microwave, Range, Refrigerator, Washer
- Laundry: In Unit, Upper Level
Features
- Basement: None
- Number of fireplaces: 1
- Fireplace features: Gas, Stone
Interior area
- Total structure area: 1,652
- Total interior livable area: 1,652 sqft
- Finished area above ground: 1,652
- Finished area below ground: 0
Property
Parking
- Total spaces: 2
- Parking features: Attached, Asphalt, Garage Door Opener, Guest
- Attached garage spaces: 2
- Has uncovered spaces: Yes
Accessibility
- Accessibility features: None
Features
- Levels: Two
- Stories: 2
- Patio & porch: Patio
- Pool features: None
Lot
- Features: Corner Lot
Details
- Foundation area: 676
- Parcel number: 141660010601
- Zoning description: Residential-Multi-Family
Construction
Type & style
- Home type: Townhouse
- Property subtype: (TH) Side x Side
- Attached to another structure: Yes
Materials
- Block
- Roof: Asphalt,Pitched
Condition
- New construction: No
- Year built: 2006
Utilities & green energy
- Electric: Circuit Breakers
- Gas: Natural Gas
- Sewer: City Sewer/Connected
- Water: City Water/Connected
Community & HOA
Community
- Subdivision: Charleswood Crossing
HOA
- Has HOA: Yes
- Services included: Maintenance Structure, Hazard Insurance, Lawn Care, Maintenance Grounds, Parking, Professional Mgmt, Snow Removal
- HOA fee: $390 monthly
- HOA name: First Service Residential
- HOA phone: 952-277-2700
Location
- Region: Farmington
Financial & listing details
- Price per square foot: $166/sqft
- Tax assessed value: $247,400
- Annual tax amount: $2,804
- Date on market: 6/15/2026
- Cumulative days on market: 32 days
- Road surface type: Paved
Estimated market value
$273,900
$260,000 - $288,000
$2,274/mo
Price history
| Date | Event | Price |
|---|---|---|
| 6/22/2026 | Price change | $275,000-3.5%$166/sqft |
Source:  NorthstarMLS as distributed by MLS GRID #7093404 Report a problem NorthstarMLS as distributed by MLS GRID #7093404 Report a problem | ||
| 6/15/2026 | Listed for sale | $285,000$173/sqft |
Source: NorthstarMLS as distributed by MLS GRID #7093404 Report a problem | ||
| 6/15/2026 | Listing removed | $285,000$173/sqft |
Source: NorthstarMLS as distributed by MLS GRID #7092657 Report a problem | ||
| 6/14/2026 | Listed for sale | $285,000$173/sqft |
Source: NorthstarMLS as distributed by MLS GRID #7092657 Report a problem | ||
| 6/14/2026 | Listing removed | $285,000$173/sqft |
Source: NorthstarMLS as distributed by MLS GRID #7046099 Report a problem | ||
| 6/11/2026 | Listed for sale | $285,000$173/sqft |
Source: NorthstarMLS as distributed by MLS GRID #7046099 Report a problem | ||
| 4/30/2026 | Pending sale | $285,000$173/sqft |
Source: NorthstarMLS as distributed by MLS GRID #7046099 Report a problem | ||
| 4/10/2026 | Listed for sale | $285,000+11.8%$173/sqft |
Source: NorthstarMLS as distributed by MLS GRID #7046099 Report a problem | ||
| 10/22/2021 | Sold | $255,000+2%$154/sqft |
Source: NorthstarMLS as distributed by MLS GRID #6094485 Report a problem | ||
| 9/29/2021 | Pending sale | $250,000+57.4%$151/sqft |
Source: NorthstarMLS as distributed by MLS GRID #6094485 Report a problem | ||
| 10/29/2015 | Sold | $158,850-0.7%$96/sqft |
Source: NorthstarMLS as distributed by MLS GRID #4642586 Report a problem | ||
| 9/9/2015 | Listed for sale | $159,900+60.1%$97/sqft |
Source: RE/MAX Advantage Plus #4642586 Report a problem | ||
| 4/16/2012 | Sold | $99,900$60/sqft |
Source:  Lake Superior Area Realtors as distributed by MLS GRID #1121481 Report a problem Lake Superior Area Realtors as distributed by MLS GRID #1121481 Report a problem | ||
| 3/21/2012 | Listed for sale | $99,900$60/sqft |
Source: Homepath #4116537 Report a problem | ||
| 2/6/2012 | Listing removed | $99,900$60/sqft |
Source: Coldwell Banker Burnet - Apple Valley #4116537 Report a problem | ||
| 1/21/2012 | Listed for sale | $99,900$60/sqft |
Source: Homepath #4116537 Report a problem | ||
Public tax history
| Year | Property taxes | Tax assessment |
|---|---|---|
| 2024 | $2,804 -4.8% | $247,400 -2.6% |
| 2023 | $2,944 +6.4% | $253,900 +5.3% |
| 2022 | $2,766 +5.4% | $241,100 +20.2% |
| 2021 | $2,624 +1.5% | $200,600 +13.3% |
| 2020 | $2,584 +7.1% | $177,054 -1.3% |
| 2019 | $2,412 | $179,300 +8.9% |
| 2018 | $2,412 +8.6% | $164,700 +5.6% |
| 2017 | $2,221 +3.6% | $155,900 +10.2% |
| 2016 | $2,143 +9.6% | $141,500 +35% |
| 2015 | $1,955 +7.9% | $104,787 +15.2% |
| 2014 | $1,812 +22.1% | $90,944 +13.9% |
| 2013 | $1,484 -9.7% | $79,826 |
| 2012 | $1,643 -5.2% | -- |
| 2011 | $1,733 -13.1% | -- |
| 2010 | $1,995 -2.4% | -- |
| 2009 | $2,045 +123.7% | -- |
| 2008 | $914 +1136.7% | -- |
| 2007 | $74 | -- |
Find assessor info on the county website
Monthly payment
Est. payment
Payment breakdown
Explore the cost of this home by adjusting the details. Changes won't be saved.Climate risks
Neighborhood: 55024
Nearby schools
GreatSchools rating
- 6/10Meadowview Elementary SchoolGrades: PK-5Distance: 0.6 mi
- 5/10Robert Boeckman Middle SchoolGrades: 6-8Distance: 2.2 mi
- 5/10Farmington High SchoolGrades: 9-12Distance: 1.6 mi
- $270,6002 bd3 ba1.8k sqft19759 Escalade Way, Farmington, MN 55024Off Market
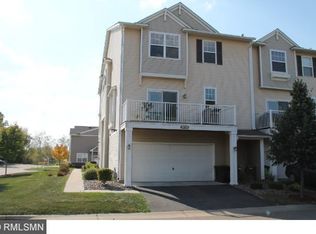
- $258,6002 bd2 ba1.6k sqft19717 Escalade Way, Farmington, MN 55024Off Market
- $254,9002 bd3 ba1.6k sqft19746 Escort Trl, Farmington, MN 55024Off Market
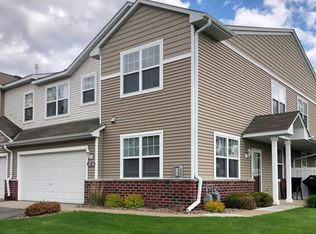
- $259,4003 bd2 ba1.5k sqft19721 Escort Trl, Farmington, MN 55024Off Market
- $238,4002 bd2 ba1.5k sqft19723 Escort Trl, Farmington, MN 55024Off Market
- $247,1002 bd3 ba1.4k sqft19725 Escort Trl, Farmington, MN 55024Off Market
- $261,5002 bd3 ba1.4k sqft19727 Escort Trl, Farmington, MN 55024Sold
- $262,5003 bd3 ba1.6k sqft19729 Escort Trl, Farmington, MN 55024Off Market
A local agent can set up tours, give advice and negotiate with sellers.
Similar homes
- $279,9002 bd3 ba1.8k sqft19631 Escalade Way #101, Farmington, MN 55024For Sale
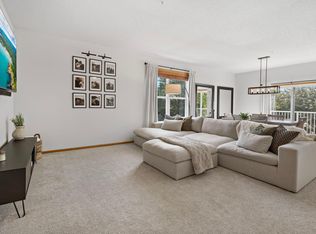
 MLS ID #7106880, Lisa Hansen, Epique Realty. NorthstarMLS as distributed by MLS GRID
 - $250,0002 bd2 ba1.6k sqft5413 Oriole Dr, Farmington, MN 55024For Sale
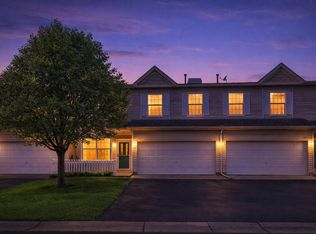 MLS ID #7083329, Benjamin Kemper, Coldwell Banker Realty - Southwest Regional. NorthstarMLS as distributed by MLS GRID
 - $249,9003 bd2 ba1.3k sqft20646 Brennan Path, Farmington, MN 55024For Sale
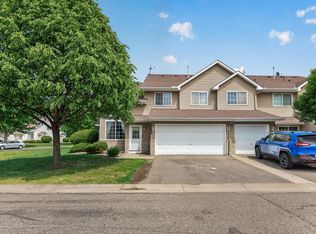 MLS ID #7085015, Jessica McGuire, Northstar Real Estate Associates. NorthstarMLS as distributed by MLS GRID
 - $324,9002 bd2 ba1.5k sqft505 4th St, Farmington, MN 55024For Sale
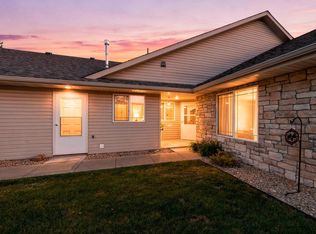 MLS ID #7070377, Sheila Hanson, Keller Williams Integrity NW. NorthstarMLS as distributed by MLS GRID
 - $265,9003 bd3 ba1.4k sqft16373 Elm Creek Ln #7051, Lakeville, MN 55044For SaleMLS ID #7071393, Lora Antolik, Re/Max Advantage Plus. NorthstarMLS as distributed by MLS GRID
- $289,9002 bd3 ba1.3k sqft20651 Hampshire Way, Lakeville, MN 55044For SaleMLS ID #7103526, Elijah Dennis, Redfin Corporation. NorthstarMLS as distributed by MLS GRID
- $260,0002 bd2 ba1.2k sqft6276 158th St W, Apple Valley, MN 55124For SaleMLS ID #7064560, Nick Thull, Coldwell Banker Realty. NorthstarMLS as distributed by MLS GRID
- $279,0003 bd2 ba1.3k sqft15865 Griffon Path, Apple Valley, MN 55124For SaleMLS ID #7107675, Mark D. Heinzman, Coldwell Banker Realty. NorthstarMLS as distributed by MLS GRID
- $279,9002 bd2 ba1.5k sqft15592 Eagles Nest Way, Apple Valley, MN 55124For SaleMLS ID #7064142, Peter Goodwin, Realty ONE Group SIMPLIFIED. NorthstarMLS as distributed by MLS GRID
- $299,9002 bd3 ba1.5k sqft20683 Hampshire Way, Lakeville, MN 55044For SaleMLS ID #7095377, Sierra A Bethea, RE/MAX Results. NorthstarMLS as distributed by MLS GRID
- $315,0003 bd3 ba1.8k sqft18828 Inca Ave, Lakeville, MN 55044For SaleMLS ID #7101009, The Huerkamp Home Group, Keller Williams Preferred Rlty. NorthstarMLS as distributed by MLS GRID
- $289,0003 bd3 ba1.5k sqft15461 Frost Path #1501, Saint Paul, MN 55124For SaleMLS ID #7078977, Kary J Marpe, Edina Realty, Inc.. NorthstarMLS as distributed by MLS GRID
- $324,9003 bd3 ba1.5k sqft20015 Heritage Dr, Lakeville, MN 55044For SaleMLS ID #7098084, Valerie Q Rydland, Coldwell Banker Realty - Southwest Regional. NorthstarMLS as distributed by MLS GRID
- $285,0003 bd2 ba1.6k sqft4905 Bluff Heights Trl SE, Prior Lake, MN 55372For SaleMLS ID #7110327, Matt Schafer, RE/MAX Advantage Plus. NorthstarMLS as distributed by MLS GRID
- $265,0003 bd2 ba1.5k sqft13793 Atwood Ave #1706, Rosemount, MN 55068For SaleMLS ID #7097133, Michelle K. Hoagland, Keller Williams Preferred Rlty. NorthstarMLS as distributed by MLS GRID
- $275,0002 bd2 ba1.2k sqft14597 Evergreen Trl #64, Saint Paul, MN 55124For SaleMLS ID #7057192, Dave Roth, RE/MAX Results. NorthstarMLS as distributed by MLS GRID
- $292,5002 bd2 ba1.6k sqft18265 Kerrville Trl Unit 309, Lakeville, MN 55044For SaleMLS ID #7106593, Emily Lahr, Coldwell Banker Realty - Lakes. NorthstarMLS as distributed by MLS GRID
- $284,0003 bd2 ba1.5k sqft7923 147th St W, Apple Valley, MN 55124For SaleMLS ID #7091358, Brianne J. Lawrence, Edge Real Estate Services. NorthstarMLS as distributed by MLS GRID
- $310,0003 bd2 ba1.5k sqft15035 December Way, Rosemount, MN 55068For SaleMLS ID #7100937, Alyssa M. Hurlock, Edina Realty, Inc.. NorthstarMLS as distributed by MLS GRID
- $350,0003 bd2 ba1.7k sqft1113 Hickory St, Farmington, MN 55024For SaleMLS ID #7096422, Gabe Harstad-Puga, LPT Realty, LLC. NorthstarMLS as distributed by MLS GRID
