Welcome to this exceptional opportunity in the sought-after Glen Mar neighborhood of Huntington Beach. Offering a spacious and versatile floor plan, generous lot, and tremendous potential, this home is ready for its next owner to make it their own.
The main level features two bedrooms, providing flexibility for guests or multigenerational living.The living and dining spaces create a functional layout that can be enjoyed as-is or reimagined with a more modern, open-concept design. Upstairs are three additional rooms, allowing for a variety of bedroom, office, hobby, or flex-space configurations.
Recent improvements provide an excellent starting point for the next chapter, including a brand-new roof, carpet, and fresh interior paint. At the same time, much of the home's original character remains, creating an opportunity for a buyer to renovate and personalize the property to suit their own style.
Outside, the expansive lot offers room to create something truly special. The property includes RV parking and ample outdoor space with possibilities for a pool, expanded entertaining areas, gardens, or a future ADU, subject to applicable city requirements and approvals.
The location is equally compelling. Situated in the highly regarded Huntington Beach Union School District, the home offers convenient access to parks, shopping, dining, and everyday amenities. Best of all, you are just a few miles from Huntington Beach's world-famous coastline, giving you easy access to the beach, Pacific City, the pier, and the coastal lifestyle that makes this community so desirable.
Whether you are looking for a home with a flexible floor plan, a renovation opportunity, additional space for extended family, or a property where you can bring your own vision to life, 19742 Potomac Lane offers a rare combination of location, lot size, versatility, and potential.
For sale
Listed by: Berkshire Hathaway HomeService • Jennifer Castaneda • Contact: 949-290-2882
$1,395,000
19742 Potomac Ln, Huntington Beach, CA 92646
5beds
1,982sqft
Single Family Residence
Built in 1964
6,000 Square Feet Lot
$1,396,200 Zestimate®
$704/sqft
$-- HOA
What's special
- 3 days
- 1,414
- 96
Zillow last checked:
Listing updated:
Listed by:
Jennifer Castaneda DRE #01357971 949-290-2882,
Berkshire Hathaway HomeService,
Sophie Soong Dichter DRE #02245783 310-804-6449,
Berkshire Hathaway HomeService
Source: CRMLS,MLS#: OC26195471 Originating MLS: California Regional MLS
Originating MLS: California Regional MLSFacts & features
Interior
Bedrooms & bathrooms
- Bedrooms: 5
- Bathrooms: 2
- Full bathrooms: 1
- 3/4 bathrooms: 1
- Main level bathrooms: 1
- Main level bedrooms: 2
Rooms
- Room types: Bedroom, Entry/Foyer, Kitchen, Living Room, Primary Bedroom, Office
Bedroom
- Features: Bedroom on Main Level
Bathroom
- Features: Bathtub
Kitchen
- Features: Tile Counters
Heating
- Central
Cooling
- None
Appliances
- Included: Dishwasher, Gas Cooktop, Microwave
- Laundry: Washer Hookup, Gas Dryer Hookup, In Garage
Features
- Bedroom on Main Level
- Flooring: Carpet, Tile
- Has fireplace: Yes
- Fireplace features: Living Room
- Common walls with other units/homes: No Common Walls
Interior area
- Total interior livable area: 1,982 sqft
Video & virtual tour
Property
Parking
- Total spaces: 4
- Parking features: Covered, Direct Access, Driveway, Garage Faces Front, Garage, RV Gated, RV Access/Parking, RV Covered
- Attached garage spaces: 2
- Uncovered spaces: 2
Features
- Levels: Two
- Stories: 2
- Entry location: Ground Level
- Patio & porch: Covered, Open, Patio
- Pool features: None
- Spa features: None
- Fencing: Block
- Has view: Yes
- View description: Neighborhood
Lot
- Size: 6,000 Square Feet
- Features: Back Yard, Front Yard, Lawn
Details
- Parcel number: 15330310
- Special conditions: Standard
Construction
Type & style
- Home type: SingleFamily
- Property subtype: Single Family Residence
Condition
- Repairs Cosmetic
- New construction: No
- Year built: 1964
Utilities & green energy
- Sewer: Public Sewer
- Water: Public
- Utilities for property: Electricity Available, Natural Gas Available, Sewer Connected, Water Connected
Community & HOA
Community
- Features: Curbs, Sidewalks
- Subdivision: Glen Mar (Shores) (Glen)
Location
- Region: Huntington Beach
Financial & listing details
- Price per square foot: $704/sqft
- Tax assessed value: $840,977
- Date on market: 9/7/2026
- Cumulative days on market: 3 days
- Listing terms: Cash,Conventional,Submit
Estimated market value
$1,396,200
$1.33M - $1.47M
$5,178/mo
Price history
| Date | Event | Price |
|---|---|---|
| 9/7/2026 | Listed for sale | $1,395,000+140.5%$704/sqft |
Source:  CRMLS #OC26195471 Report a problem CRMLS #OC26195471 Report a problem | ||
| 3/24/2021 | Listing removed | -- |
Source: Owner Report a problem | ||
| 7/3/2013 | Listing removed | $2,900$1/sqft |
Source: Owner Report a problem | ||
| 6/11/2013 | Listed for rent | $2,900$1/sqft |
Source: Owner Report a problem | ||
| 12/5/2003 | Sold | $580,000$293/sqft |
Source: Public Record Report a problem | ||
Public tax history
| Year | Property taxes | Tax assessment |
|---|---|---|
| 2026 | -- | $840,977 +2% |
| 2025 | $9,380 +1.7% | $824,488 +2% |
| 2024 | $9,224 +2.4% | $808,322 +2% |
| 2023 | $9,010 +1.5% | $792,473 +2% |
| 2022 | $8,881 +2% | $776,935 +2% |
| 2021 | $8,710 +0.6% | $761,701 +1% |
| 2020 | $8,659 | $753,891 +2% |
| 2019 | $8,659 +2.1% | $739,109 +2% |
| 2018 | $8,481 +3.6% | $724,617 +2% |
| 2017 | $8,187 | $710,409 +2% |
| 2016 | $8,187 +4.5% | $696,480 +1.5% |
| 2015 | $7,834 +3.7% | $686,019 +2.1% |
| 2014 | $7,555 | $671,750 +18% |
| 2013 | -- | $569,280 |
| 2012 | -- | $569,280 -4% |
| 2011 | -- | $593,000 -7.2% |
| 2010 | -- | $638,735 -0.2% |
| 2009 | -- | $640,254 +2% |
| 2008 | -- | $627,700 +2% |
| 2007 | -- | $615,393 +2% |
| 2006 | -- | $603,327 +2% |
| 2005 | -- | $591,498 +2% |
| 2004 | -- | $579,900 +91.1% |
| 2003 | -- | $303,408 +2% |
| 2002 | -- | $297,459 +2% |
| 2001 | $3,147 -0.4% | $291,627 +4.2% |
| 2000 | $3,161 | $280,000 |
Find assessor info on the county website
Monthly payment
Est. payment
Payment breakdown
Explore the cost of this home by adjusting the details. Changes won't be saved.Climate risks
Neighborhood: Glen Mar
Nearby schools
Schools provided by the listing agent
- Elementary: Newland
- Middle: Talbert
- High: Huntington Beach
Source: CRMLS. This data may not be complete. We recommend contacting the local school district to confirm school assignments for this home.
- $1,282,8003 bd2 ba1.3k sqft19752 Potomac Ln, Huntington Beach, CA 92646Off Market
- $1,669,4005 bd2 ba2.4k sqft19732 Potomac Ln, Huntington Beach, CA 92646Off Market
- $1,248,5003 bd2 ba1.3k sqft19741 Gloucester Ln, Huntington Beach, CA 92646Off Market

- $1,471,3005 bd2 ba1.9k sqft19762 Potomac Ln, Huntington Beach, CA 92646Off Market
Similar homes
- $1,525,0004 bd3 ba1.7k sqft18001 Gulf Ln, Huntington Beach, CA 92646For Sale
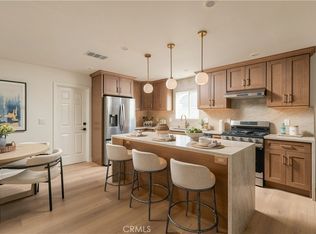 MLS ID #OC26194233, Christopher Phipps, Realty One Group West. CRMLS
 - $1,399,0004 bd3 ba1.9k sqft18456 Gina Ln, Huntington Beach, CA 92646For Sale
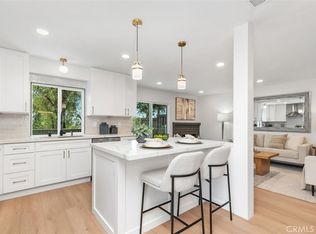 MLS ID #OC26183045, Thomas Lorini, eXp Realty of California Inc. CRMLS
 - $1,750,0004 bd3 ba1.8k sqft9621 Indian Wells Cir, Huntington Beach, CA 92646For Sale
 MLS ID #OC26197156, Reid Shigeno, Lemongrass Realty. CRMLS
 - $1,500,0003 bd2 ba1.4k sqft20031 Shorewood Cir, Huntington Beach, CA 92646For Sale
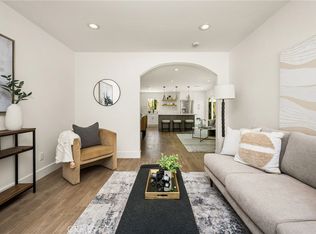 MLS ID #OC26182586, Jason Croswell, Seven Gables Real Estate. CRMLS
Local buyer's agents are ready to help
