Skip main navigation
Closed
  • $362,500

    19742 Stoughton Dr, Strongsville, OH 44149

    4beds
    2,302sqft
    Single Family Residence
    Built in 1994
    0.26 Acres Lot
    $460,800 Zestimate®
    $157/sqft
    $3,141 Estimated rent

    Home value

    $460,800

    $424,000 - $498,000

    $3,141/mo

    Zestimate® history
    Loading
    Loading...

    Owner options

    List your home for rent

    $3,141/mo

    Rent Zestimate®

    Find your next renter with Zillow Rental Manager. Plus, with online applications, you can quickly screen prospective tenants – for free.

    Learn more

    $3,141/mo

    Rent Zestimate®

    Refinance and save

    $2,968/mo

    Est. payment

    Refinancing to a lower rate could help reduce your monthly payments and save thousands over the life of the loan.

    See today's rates

    $2,968/mo

    Est. payment

    Explore your selling options

    Work with a Zillow partner agent

    Leverage their expertise and Zillow's premium Showcase listings to get your home seen by more buyers.

    Get started

    List with your own agent

    Get your home in front of millions of buyers by listing it on Zillow.

    Learn how to do it

    Sell it yourself

    Take full control of how buyers see your home on Zillow by listing For Sale by Owner (FSBO).

    List your home

    What's special

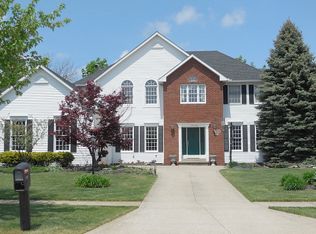
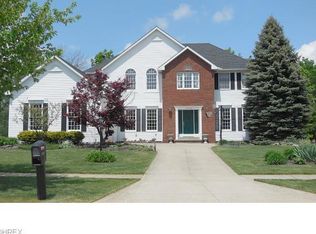
    Welcome to 19742 Stoughton Dr. This inviting 4-bedroom, 2.5 bathroom home, is ideally situated in the desirable Echo Lake neighborhood. Spanning over 2,300 square feet, this home offers generous living spaces and endless possibilities for making it uniquely yours. Inside, you'll find a large, open kitchen featuring an island that serves as a central hub for cooking and entertaining. The kitchen flows seamlessly into the spacious living room, where a see-through fireplace adds a touch of warmth and charm to both areas. This setup creates a perfect space for family gatherings and entertaining. Step outside to discover a fantastic deck that extends your living space outdoors. The backyard is a private retreat, ideal for relaxation or hosting summer barbecues and gatherings with friends and family. The attached 2-car garage offers convenience and additional storage options. This home presents an excellent opportunity to personalize and enhance according to your preferences, all within a friendly and sought-after community. Come explore the potential and envision how you can make this Echo Lake gem your own. Schedule a tour today and start imagining your future in this wonderful space!

    Zillow last checked:

    Listing updated:

    Listed by:

    Matthew Ditlevson matt@clevelandohiorealtor.com440-228-7164,

    Russell Real Estate Services

    Bought with:

    Matthew Ditlevson, 2017002435

    Russell Real Estate Services

    Source: MLS Now,MLS#: 5060636MLS LogoOriginating MLS: Akron Cleveland Association of REALTORS

    Facts & features

    Interior

    Bedrooms & bathrooms
    • Bedrooms: 4
    • Bathrooms: 3
    • Full bathrooms: 2
    • 1/2 bathrooms: 1
    • Main level bathrooms: 1
    Primary bedroom
    • Dimensions: 14 x 15
    Bedroom
    • Dimensions: 11 x 10
    Bedroom
    • Dimensions: 11 x 10
    Bedroom
    • Dimensions: 10 x 12
    Primary bathroom
    • Dimensions: 10 x 10
    Dining room
    • Dimensions: 10 x 13
    Eat in kitchen
    • Dimensions: 20 x 20
    Laundry
    • Dimensions: 9 x 6
    Living room
    • Dimensions: 14 x 18
    Heating
    • Forced Air
    Cooling
    • Central Air
    Appliances
    • Included: Dryer, Dishwasher, Range, Refrigerator, Washer
    Features
    • Basement: Concrete,Unfinished
    • Number of fireplaces: 1
    • Fireplace features: Double Sided
    Interior area
    • Total structure area: 2,302
    • Total interior livable area: 2,302 sqft
    • Finished area above ground: 2,302

    Property

    Parking
    • Total spaces: 2
    • Parking features: Attached, Garage
    • Attached garage spaces: 2
    Features
    • Levels: Two
    • Stories: 2
    Lot
    • Size: 0.26 Acres
    Details
    • Parcel number: 39330120

    Construction

    Type & style
    • Home type: SingleFamily
    • Architectural style: Colonial
    • Property subtype: Single Family Residence
    Materials
    • Vinyl Siding
    • Roof: Asphalt,Fiberglass
    Condition
    • Year built: 1994

    Utilities & green energy

    • Sewer: Public Sewer
    • Water: Public

    Community & HOA

    Community
    • Subdivision: Echo Lake
    HOA
    • Has HOA: Yes
    • Services included: Recreation Facilities, Reserve Fund
    • HOA fee: $400 annually
    • HOA name: Echo Lake
    Location
    • Region: Strongsville

    Financial & listing details

    • Price per square foot: $157/sqft
    • Annual tax amount: $6,323
    • Date on market: 8/13/2024
    • Cumulative days on market: 6 days

    Price history

    DateEventPrice
    10/17/2024Sold$362,500-9.4%$157/sqft
    Source: MLS Now #5060636 Report a problem
    8/20/2024Pending sale$399,999$174/sqft
    Source: MLS Now #5060636 Report a problem
    8/13/2024Listed for sale$399,999$174/sqft
    Source: MLS Now #5060636 Report a problem

    Public tax history

    Tax history is unavailable.

    Neighborhood: 44149

    Nearby schools

    GreatSchools rating
    Schools provided by the listing agent
    • District: Strongsville CSD - 1830

    Source: MLS Now. This data may not be complete. We recommend contacting the local school district to confirm school assignments for this home.

    Get a cash offer in 3 minutes
    Find out how much your home could sell for in as little as 3 minutes with a no-obligation cash offer.
    Estimated market value
    $460,800
    Get a cash offer in 3 minutes
    Find out how much your home could sell for in as little as 3 minutes with a no-obligation cash offer.
    Estimated market value
    $460,800