Embrace the essence of coastal living in this spectacular custom modern home. Ideally located in Rehoboth's west end community makes it a short walk or bike ride to fine restaurants, shopping, beaches, and just a stone's throw away from the popular bike trail. This two-story home exudes magnificence of every custom detail within this home. The uniqueness starts the moment you step inside with the awe-inspiring floating stairway that connects and entire main living space with views from the front door to back patio and pool extending through to the entire 170 ft. property line. Natural light fills this fabulous space with an abundance of stunning windows throughout. As you step into the 12 ft. open dining kitchen living room, the designer kitchen ideal for culinary enthusiasts and entertainers alike takes center stage. At its heart lies a massive 11.5-foot waterfall island boasting high end quartz countertop. The kitchen seamlessly integrates with both the dining room and spacious great room making it ideal to entertain guests. On the first floor, there are two large en suites, each with exquisite surround floor-to-ceiling tile bathrooms and walk – in closets. The custom design doesn’t stop when you enter the primary bedroom’s bathroom complete with a modern wet room. Experience the spa like relaxation of a floating soaker tub to left of the room and a rain shower to the right. The primary bedroom also overlooks the entire backyard, and has its own private entrance to the patio area. Now step up the floating staircase tower filled with windows that flood the entire home with natural light. The second floor offers a third en suite plus two additional spacious bedrooms and a full bath.. Every one of the 5 bedrooms can spaciously accommodate a king size bed. Step outside to the expansive backyard. As you leave the great room you step onto large maintenance free 400 sq. ft. deck and then step down to the generously-sized heated pool, surrounded by a beautiful paver patio. The backyard has ample room for the potential addition of a pool house for more entertaining or guest experiences. A composite fence ensures plenty of privacy while splashing around and cooling off in the pool. Renderings are a true depiction of exterior and interior. Home is 80% complete.
Sold for $1,450,000
$1,450,000
19743 Norwood St, Rehoboth Beach, DE 19971
5beds
2,900sqft
Single Family Residence
Built in 2024
8,712 Square Feet Lot
$1,498,800 Zestimate®
$500/sqft
$3,389 Estimated rent
Home value
$1,498,800
$1.39M - $1.62M
$3,389/mo
Zestimate® history
Owner options
List your home for rent
$3,389/mo
Rent Zestimate®
Find your next renter with Zillow Rental Manager. Plus, with online applications, you can quickly screen prospective tenants – for free.
$3,389/mo
Rent Zestimate®
Refinance and save
$6,529/mo
Est. payment
Refinancing to a lower rate could help reduce your monthly payments and save thousands over the life of the loan.
$6,529/mo
Est. payment
Explore your selling options
Work with a Zillow partner agent
Leverage their expertise and Zillow's premium Showcase listings to get your home seen by more buyers.
Get startedList with your own agent
Get your home in front of millions of buyers by listing it on Zillow.
Learn how to do itSell it yourself
Take full control of how buyers see your home on Zillow by listing For Sale by Owner (FSBO).
List your homeWhat's special
Zillow last checked:
Listing updated:
Listed by:
Laurie Ferris 302-632-0675,
Iron Valley Real Estate at The Beach
Bought with:
Tina Louise Stewart, RS-0023670
Bryan Realty Group
Source: Bright MLS,MLS#: DESU2059374
Facts & features
Interior
Bedrooms & bathrooms
- Bedrooms: 5
- Bathrooms: 4
- Full bathrooms: 4
- Main level bathrooms: 2
- Main level bedrooms: 2
Rooms
- Room types: Dining Room, Kitchen, Great Room, Laundry
Heating
- Forced Air, Heat Pump, Electric
Cooling
- Central Air, Electric
Appliances
- Included: Microwave, Cooktop, Dishwasher, Disposal, Dryer, Tankless Water Heater, Washer, Stainless Steel Appliance(s), Refrigerator, Range Hood, Oven, Water Heater
- Laundry: Main Level, Laundry Room
Features
- 2 Story Ceilings, Dry Wall, 9'+ Ceilings
- Flooring: Wood, Tile/Brick
- Has basement: No
- Has fireplace: No
Interior area
- Total structure area: 2,900
- Total interior livable area: 2,900 sqft
- Finished area above ground: 2,900
Property
Parking
- Parking features: Driveway
- Has uncovered spaces: Yes
Accessibility
- Accessibility features: None
Features
- Levels: Two
- Stories: 2
- Exterior features: Rain Gutters
- Has private pool: Yes
- Pool features: Private
Lot
- Size: 8,712 Square Feet
- Dimensions: 50 x 175
Details
- Additional structures: Above Grade
- Parcel number: 33413.1951.00
- Zoning: GR
- Special conditions: Standard
Construction
Type & style
- Home type: SingleFamily
- Architectural style: Contemporary
- Property subtype: Single Family Residence
Materials
- Vinyl Siding, Stick Built, Composition, Blown-In Insulation, Batts Insulation, Glass, Spray Foam Insulation, Tile
- Foundation: Crawl Space
- Roof: Flat
Condition
- Excellent
- New construction: Yes
- Year built: 2024
Utilities & green energy
- Sewer: Public Sewer
- Water: Public
- Utilities for property: Propane
Community & HOA
Community
- Subdivision: West Rehoboth
HOA
- Has HOA: No
Location
- Region: Rehoboth Beach
Financial & listing details
- Price per square foot: $500/sqft
- Tax assessed value: $1,369,900
- Annual tax amount: $318
- Date on market: 5/17/2024
- Listing agreement: Exclusive Right To Sell
- Listing terms: Cash,Conventional
- Inclusions: Wall Oven, Refrigerator, Dishwasher, Microwave, Cooktop, Washer, Dryer
- Ownership: Fee Simple
Price history
| Date | Event | Price |
|---|---|---|
| 9/9/2024 | Sold | $1,450,000-3.3%$500/sqft |
Source:  Bright MLS #DESU2059374 Report a problem Bright MLS #DESU2059374 Report a problem | ||
| 7/23/2024 | Pending sale | $1,499,000$517/sqft |
Source: Bright MLS #DESU2059374 Report a problem | ||
| 7/18/2024 | Contingent | $1,499,000$517/sqft |
Source: Bright MLS #DESU2059374 Report a problem | ||
| 7/9/2024 | Price change | $1,499,000-6.3%$517/sqft |
Source: Bright MLS #DESU2059374 Report a problem | ||
| 6/18/2024 | Price change | $1,599,000-3.1%$551/sqft |
Source: Bright MLS #DESU2059374 Report a problem | ||
| 5/17/2024 | Listed for sale | $1,650,000+226.7%$569/sqft |
Source: Bright MLS #DESU2059374 Report a problem | ||
| 5/20/2022 | Sold | $505,000-3.8%$174/sqft |
Source: Bright MLS #DESU2019346 Report a problem | ||
| 5/12/2022 | Pending sale | $525,000$181/sqft |
Source: Bright MLS #DESU2019346 Report a problem | ||
| 4/29/2022 | Listed for sale | $525,000$181/sqft |
Source: Bright MLS #DESU2019346 Report a problem | ||
| 4/29/2022 | Pending sale | $525,000$181/sqft |
Source: Bright MLS #DESU2019346 Report a problem | ||
| 4/2/2022 | Listed for sale | $525,000$181/sqft |
Source: Bright MLS #DESU2019346 Report a problem | ||
| 12/8/2021 | Listing removed | $525,000$181/sqft |
Source: Bright MLS #DESU179570 Report a problem | ||
| 5/31/2021 | Price change | $525,000-4.5%$181/sqft |
Source: Bright MLS #DESU179570 Report a problem | ||
| 3/22/2021 | Listed for sale | $550,000+134%$190/sqft |
Source: Bright MLS #DESU179570 Report a problem | ||
| 9/18/2018 | Sold | $235,000$81/sqft |
Source: Public Record Report a problem | ||
Public tax history
| Year | Property taxes | Tax assessment |
|---|---|---|
| 2025 | $2,893 +810.1% | $684,950 +10519.4% |
| 2024 | $318 +0.1% | $6,450 |
| 2023 | $318 +3.6% | $6,450 |
| 2022 | $307 +0.9% | $6,450 |
| 2021 | $304 +0.3% | $6,450 |
| 2020 | $303 | $6,450 |
| 2019 | $303 -0.1% | $6,450 |
| 2018 | $303 +7.1% | $6,450 |
| 2017 | $283 +9.9% | $6,450 |
| 2016 | $258 +4.7% | $6,450 |
| 2015 | $246 +0.7% | $6,450 |
| 2014 | $244 +2.9% | $6,450 |
| 2013 | $237 -0.6% | $6,450 |
| 2012 | $239 +12.9% | $6,450 |
| 2011 | $211 | $6,450 |
| 2010 | $211 -3% | $6,450 |
| 2009 | $218 | $6,450 |
| 2008 | -- | -- |
| 2007 | -- | -- |
Find assessor info on the county website
Neighborhood: 19971
Nearby homes
- $1,330,8003 bd-- ba2.1k sqft19747 Norwood St, Rehoboth Beach, DE 19971Off Market
- $721,6003 bd-- ba-- sqft19741 Norwood St, Rehoboth Beach, DE 19971Off Market
- $732,8003 bd-- ba1.1k sqft19741 Norwood St, Rehoboth Beach, DE 19971Off Market
- $660,0002 bd1 ba625 sqft19751 Norwood St, Rehoboth Beach, DE 19971Sold
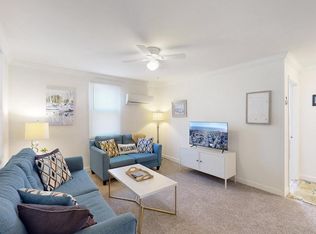
- $280,1008,751 Square Feet19731 Norwood St, Rehoboth Beach, DE 19971Off Market
- $699,5004 bd2 ba1.6k sqft19729 Norwood St, Rehoboth Beach, DE 19971Off Market
- $41,1002 bd-- ba720 sqft19727 Norwood St, Rehoboth beach, DE 19971Off Market
- $5,1002 bd-- ba770 sqft19727 Norwood St, Rehoboth beach, DE 19971Off Market
Nearby schools
GreatSchools rating
- 8/10Rehoboth Elementary SchoolGrades: K-5Distance: 0.7 mi
- 7/10Beacon Middle SchoolGrades: 6-8Distance: 2.6 mi
- 8/10Cape Henlopen High SchoolGrades: 9-12Distance: 3.9 mi
Schools provided by the listing agent
- High: Cape Henlopen
- District: Cape Henlopen
Source: Bright MLS. This data may not be complete. We recommend contacting the local school district to confirm school assignments for this home.


Get pre-qualified for a loan
At Zillow Home Loans, we can pre-qualify you in as little as 5 minutes with no impact to your credit score.An equal housing lender. NMLS #10287.
Sell for more on Zillow
Get a Zillow Showcase℠ listing at no additional cost and you could sell for .
$1,498,800
2% more
+$29,976
With Zillow Showcase(estimated)
$1,528,776
- Delaware
- Sussex County
- Rehoboth Beach
- 19971
- 19743 Norwood St
Nearby cities
Nearby zip codes
Other Rehoboth Beach Topics
