This is the one! Fantastic home in highly sought after Cherry Creek School District. You'll walk in to a light, bright family room with vaulted ceilings and a welcoming window seat by a large bay window, hardwood floors throughout main level which also includes a very functional kitchen layout with eat-in kitchen, pantry and kitchen island. Upstairs you'll find two bedrooms and a wonderfully remodeled full bathroom with classic subway tile style. Downstairs you'll find a beautiful second bathroom that has also been completely remodeled, two additional bedrooms, or one bedroom and a bonus room or office plus the laundry. Fabulous outdoor living spaces add to the appeal of this home with a newly built front porch and a new back deck with pergola. Huge shed in the backyard that could easily be a workshop or she-shed as well as defined garden and flower beds. New roof just installed, tankless water heater 2019, new windows, and newer appliances are just a few of the upgrades that have been completed. Contractor has been hired to completely repaint home exterior, install new gutters, and stain the deck prior to closing. Come check it out for yourself! You won't find a nicer house at this price point.
Sold for $445,000
$445,000
19744 E Oxford Drive, Aurora, CO 80013
4beds
1,256sqft
Single Family Residence
Built in 1983
5,227 Square Feet Lot
$443,600 Zestimate®
$354/sqft
$2,604 Estimated rent
Home value
$443,600
$421,000 - $466,000
$2,604/mo
Zestimate® history
Owner options
List your home for rent
$2,604/mo
Rent Zestimate®
Find your next renter with Zillow Rental Manager. Plus, with online applications, you can quickly screen prospective tenants – for free.
$2,604/mo
Rent Zestimate®
Refinance and save
$2,628/mo
Est. payment
Refinancing to a lower rate could help reduce your monthly payments and save thousands over the life of the loan.
$2,628/mo
Est. payment
Explore your selling options
Work with a Zillow partner agent
Leverage their expertise and Zillow's premium Showcase listings to get your home seen by more buyers.
Get startedList with your own agent
Get your home in front of millions of buyers by listing it on Zillow.
Learn how to do itSell it yourself
Take full control of how buyers see your home on Zillow by listing For Sale by Owner (FSBO).
List your homeWhat's special
Zillow last checked:
Listing updated:
Listed by:
Daria Drago 303-564-0509 Dariasellshouses@gmail.com,
Right Choice Realty LLC
Bought with:
Rebecca Mahoney, 100054039
RE/MAX of Cherry Creek
Source: REcolorado as distributed by MLS GRID,MLS#: 2579160
Facts & features
Interior
Bedrooms & bathrooms
- Bedrooms: 4
- Bathrooms: 2
- Full bathrooms: 1
- 3/4 bathrooms: 1
Bedroom
- Description: Beautiful Wood Floors, Open, Light, And Bright
- Level: Upper
Bedroom
- Description: Good Sized, Nice Floors, Big Enough For King Bed Plus Desk And Dresser
- Level: Upper
Bedroom
- Description: Garden Level Windows Provide Tons Of Natural Light
- Level: Lower
Bedroom
- Description: Currently Used As An Office / Playroom
- Level: Lower
Bathroom
- Description: Light, Bright And Nicely Updated W/ Subway Tile
- Level: Upper
Bathroom
- Description: Beautiful Remodel In This Bathroom And Shower With Custom Tile
- Level: Lower
Family room
- Description: Fabulous Bench Seat In Window And Vaulted Ceilings
- Level: Main
Kitchen
- Description: Stainless Steel Appliances, Kitchen Island And Pantry
- Level: Main
Laundry
- Level: Lower
Heating
- Forced Air
Cooling
- Evaporative Cooling
Appliances
- Included: Dishwasher, Disposal, Microwave, Oven, Tankless Water Heater
- Laundry: In Unit
Features
- Ceiling Fan(s), Eat-in Kitchen, High Ceilings, Kitchen Island, Pantry, Vaulted Ceiling(s)
- Flooring: Bamboo, Carpet, Tile, Wood
- Windows: Bay Window(s), Double Pane Windows, Window Coverings, Window Treatments
- Has basement: No
- Common walls with other units/homes: No Common Walls
Interior area
- Total structure area: 1,256
- Total interior livable area: 1,256 sqft
- Finished area above ground: 1,256
Property
Parking
- Total spaces: 2
- Parking features: Concrete, Exterior Access Door
- Attached garage spaces: 2
Features
- Levels: Tri-Level
- Patio & porch: Deck, Front Porch
- Exterior features: Garden, Private Yard, Rain Gutters
- Fencing: Full
Lot
- Size: 5,227 Square Feet
- Features: Landscaped, Near Public Transit
Details
- Parcel number: 032305720
- Special conditions: Standard
Construction
Type & style
- Home type: SingleFamily
- Architectural style: Traditional
- Property subtype: Single Family Residence
Materials
- Frame, Wood Siding
Condition
- Updated/Remodeled
- Year built: 1983
Utilities & green energy
- Sewer: Public Sewer
- Water: Public
Community & HOA
Community
- Security: Carbon Monoxide Detector(s)
- Subdivision: Highpoint
HOA
- Has HOA: No
Location
- Region: Aurora
Financial & listing details
- Price per square foot: $354/sqft
- Tax assessed value: $443,300
- Annual tax amount: $1,655
- Date on market: 9/15/2023
- Listing terms: Cash,Conventional,FHA,VA Loan
- Exclusions: Washer, Dryer, Refrigerator, Personal Possessions
- Ownership: Individual
- Road surface type: Paved
Price history
| Date | Event | Price |
|---|---|---|
| 5/24/2026 | Listing removed | $2,650$2/sqft |
Source: Zillow Rentals Report a problem | ||
| 5/21/2026 | Listed for rent | $2,650$2/sqft |
Source: Zillow Rentals Report a problem | ||
| 10/12/2023 | Sold | $445,000+345%$354/sqft |
Source:  REcolorado as distributed by MLS GRID #2579160 Report a problem REcolorado as distributed by MLS GRID #2579160 Report a problem | ||
| 8/22/1996 | Sold | $100,000$80/sqft |
Source: Public Record Report a problem | ||
Public tax history
| Year | Property taxes | Tax assessment |
|---|---|---|
| 2025 | $2,361 +13.4% | $27,706 -7.9% |
| 2024 | $2,082 +25.8% | $30,090 -11.8% |
| 2023 | $1,655 -0.6% | $34,102 +49.2% |
| 2022 | $1,666 | $22,852 -2.8% |
| 2021 | -- | $23,509 +5.3% |
| 2020 | $1,604 +28.7% | $22,329 |
| 2019 | $1,246 | $22,329 +32.1% |
| 2018 | $1,246 +1.5% | $16,898 |
| 2017 | $1,228 | $16,898 +24.5% |
| 2016 | -- | $13,572 |
| 2015 | -- | $13,572 +18.6% |
| 2014 | $1,001 +5% | $11,446 -9.8% |
| 2013 | $953 | $12,690 |
| 2012 | -- | $12,690 |
| 2011 | $804 +2.7% | $12,690 +22.5% |
| 2010 | $783 -25.8% | $10,360 |
| 2009 | $1,056 | $10,360 -25% |
| 2008 | -- | $13,811 |
| 2007 | -- | $13,811 -4% |
| 2006 | -- | $14,383 |
| 2005 | -- | $14,383 +7.3% |
| 2002 | $988 +15.1% | $13,400 +21.3% |
| 2001 | $858 | $11,050 |
Find assessor info on the county website
Neighborhood: Ridgeview Glen
Nearby homes
- $399,7003 bd1 ba1.2k sqft19746 E Oxford Dr, Aurora, CO 80013Off Market
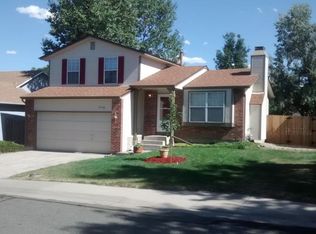
- $380,4003 bd1 ba1.2k sqft19746 Oxford Dr, Aurora, CO 80013Off Market
- $411,0003 bd1 ba1.2k sqft19742 E Oxford Dr, Aurora, CO 80013Off Market
- $390,0002 bd2 ba808 sqft19752 E Oxford Dr, Aurora, CO 80013Off Market
- $404,6003 bd2 ba1.5k sqft19736 E Oxford Dr, Aurora, CO 80013Off Market
- $440,9004 bd2 ba1.6k sqft19735 E Oxford Dr, Aurora, CO 80013Off Market
- $406,2003 bd1 ba1.2k sqft19754 E Oxford Dr, Aurora, CO 80013Off Market
- $402,5003 bd1 ba1.2k sqft19695 E Princeton Pl, Aurora, CO 80013Off Market
Nearby schools
GreatSchools rating
- 4/10Sunrise Elementary SchoolGrades: PK-5Distance: 0.2 mi
- 5/10Horizon Middle SchoolGrades: 6-8Distance: 0.7 mi
- 5/10Smoky Hill High SchoolGrades: 9-12Distance: 2.3 mi
Schools provided by the listing agent
- Elementary: Sunrise
- Middle: Horizon
- High: Eaglecrest
- District: Cherry Creek 5
Source: REcolorado as distributed by MLS GRID. This data may not be complete. We recommend contacting the local school district to confirm school assignments for this home.
Get a cash offer in 3 minutes
Find out how much your home could sell for in as little as 3 minutes with a no-obligation cash offer.
Estimated market value
$443,600
Get a cash offer in 3 minutes
Find out how much your home could sell for in as little as 3 minutes with a no-obligation cash offer.
Estimated market value
$443,600
- Colorado
- Arapahoe County
- Aurora
- 80013
- Ridgeview Glen
- 19744 E Oxford Drive
Nearby cities
Nearby neighborhoods
Nearby zip codes
Other Aurora Topics
