Entered for Comps Only
Closed
$1,279,000
19744 Hollygrape St Lot 3, Bend, OR 97702
4beds
4baths
3,197sqft
Single Family Residence
Built in 2025
7,405 Square Feet Lot
$1,236,500 Zestimate®
$400/sqft
$4,233 Estimated rent
Home value
$1,236,500
$1.13M - $1.35M
$4,233/mo
Zestimate® history
Owner options
List your home for rent
$4,233/mo
Rent Zestimate®
Find your next renter with Zillow Rental Manager. Plus, with online applications, you can quickly screen prospective tenants – for free.
$4,233/mo
Rent Zestimate®
Refinance and save
$6,015/mo
Est. payment
Refinancing to a lower rate could help reduce your monthly payments and save thousands over the life of the loan.
$6,015/mo
Est. payment
Explore your selling options
Work with a Zillow partner agent
Leverage their expertise and Zillow's premium Showcase listings to get your home seen by more buyers.
Get startedList with your own agent
Get your home in front of millions of buyers by listing it on Zillow.
Learn how to do itSell it yourself
Take full control of how buyers see your home on Zillow by listing For Sale by Owner (FSBO).
List your homeWhat's special
Zillow last checked:
Listing updated:
Listed by:
RE/MAX Key Properties 541-408-3543
Bought with:
RE/MAX Key Properties
Source: Oregon Datashare,MLS#: 220201408
Facts & features
Interior
Bedrooms & bathrooms
- Bedrooms: 4
- Bathrooms: 4
Heating
- Ductless, Electric, ENERGY STAR Qualified Equipment, Forced Air, Natural Gas
Cooling
- Ductless, Central Air, ENERGY STAR Qualified Equipment
Appliances
- Included: Dishwasher, Disposal, Microwave, Range, Range Hood, Refrigerator, Tankless Water Heater, Water Heater
Features
- Breakfast Bar, Double Vanity, Enclosed Toilet(s), In-Law Floorplan, Kitchen Island, Open Floorplan, Pantry, Smart Thermostat, Soaking Tub, Solid Surface Counters, Stone Counters, Tile Shower, Walk-In Closet(s)
- Flooring: Hardwood, Tile
- Windows: Double Pane Windows, ENERGY STAR Qualified Windows
- Basement: None
- Has fireplace: Yes
- Fireplace features: Gas, Great Room
- Common walls with other units/homes: 1 Common Wall
Interior area
- Total structure area: 2,608
- Total interior livable area: 3,197 sqft
Property
Parking
- Total spaces: 3
- Parking features: Driveway, Garage Door Opener, Paver Block
- Garage spaces: 3
- Has uncovered spaces: Yes
Features
- Levels: Two
- Stories: 2
- Patio & porch: Covered, Patio
- Fencing: Fenced
- Has view: Yes
- View description: Territorial
Lot
- Size: 7,405 Square Feet
- Features: Drip System, Landscaped, Level, Sprinkler Timer(s), Sprinklers In Front, Sprinklers In Rear
Details
- Parcel number: 285678
- Zoning description: RS
- Special conditions: Standard
Construction
Type & style
- Home type: SingleFamily
- Architectural style: Contemporary,Northwest
- Property subtype: Single Family Residence
Materials
- Double Wall/Staggered Stud, Frame
- Foundation: Stemwall
- Roof: Composition
Condition
- New construction: Yes
- Year built: 2025
Details
- Builder name: RD Building & Design
Utilities & green energy
- Sewer: Public Sewer
- Water: Public
Community & HOA
Community
- Security: Carbon Monoxide Detector(s), Smoke Detector(s)
- Subdivision: Pine Springs
HOA
- Has HOA: No
Location
- Region: Bend
Financial & listing details
- Price per square foot: $400/sqft
- Annual tax amount: $1,868
- Date on market: 5/9/2025
- Listing terms: Cash,Conventional,FHA,VA Loan
- Road surface type: Paved
Price history
| Date | Event | Price |
|---|---|---|
| 5/7/2025 | Sold | $1,279,000$400/sqft |
Source:  Oregon Datashare #220201408 Report a problem Oregon Datashare #220201408 Report a problem | ||
Public tax history
Tax history is unavailable.
Neighborhood: Southwest Bend
Nearby homes
- $1,279,0005 bd4 ba3.1k sqft19744 Hollygrape St #1, Bend, OR 97702Sold
- $850,000-- bd-- ba2.1k sqft19748 Hollygrape St #1, Bend, OR 97702Sold
- $1,279,0004 bd4 ba3.1k sqft19728 Hollygrape St LOT 2, Bend, OR 97702Sold
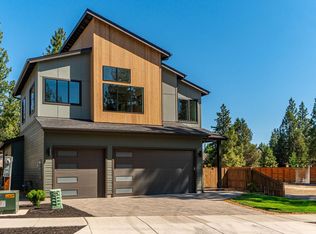
- $765,0003 bd2 ba2.1k sqft19723 Hollygrape St, Bend, OR 97702Off Market
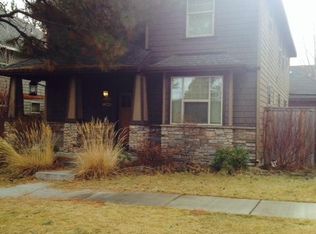
- $773,7003 bd3 ba2k sqft19727 Hollygrape St, Bend, OR 97702Off Market
- $674,4003 bd2 ba1.8k sqft19719 Hollygrape St, Bend, OR 97702Off Market
- $696,2003 bd2 ba2.1k sqft19715 Hollygrape St, Bend, OR 97702Off Market
- $1,150,0003 bd3 ba3k sqft19724 Hollygrape St, Bend, OR 97702Sold
Nearby schools
GreatSchools rating
- 8/10Pine Ridge Elementary SchoolGrades: K-5Distance: 0.3 mi
- 10/10Cascade Middle SchoolGrades: 6-8Distance: 1 mi
- 5/10Bend Senior High SchoolGrades: 9-12Distance: 2.9 mi
Schools provided by the listing agent
- Elementary: Pine Ridge Elem
- Middle: Cascade Middle
- High: Bend Sr High
Source: Oregon Datashare. This data may not be complete. We recommend contacting the local school district to confirm school assignments for this home.
Sell for more on Zillow
Get a Zillow Showcase℠ listing at no additional cost and you could sell for .
$1,236,500
2% more
+$24,730
With Zillow Showcase(estimated)
$1,261,230
Sell for more on Zillow
Get a Zillow Showcase℠ listing at no additional cost and you could sell for .
$1,236,500
2% more
+$24,730
With Zillow Showcase(estimated)
$1,261,230
- Oregon
- Deschutes County
- Bend
- 97702
- Southwest Bend
- 19744 Hollygrape St Lot 3
