Skip main navigation
Pending
  • $535,000

    19746 E 70th St N, Owasso, OK 74055

    4beds
    2,680sqft
    : 
    $3,562/mo
    Get pre-qualified
    Single Family Residence
    Built in 2016
    0.5 Acres Lot
    $525,000 Zestimate®
    $200/sqft
    $17/mo HOA

    What's special

    Commanding rock fireplaceFully fenced backyardBeautifully landscaped half-acre lotStriking curb appealFull-home water filtration systemRich hand-scraped hardwood floorsBrand-new dishwasher
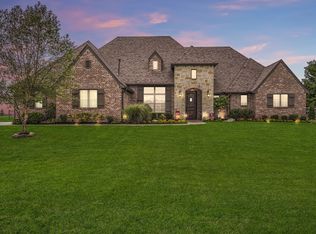
    Located in the highly sought-after community of The Ridge II, directly across from Stone Canyon, this exceptional property sits on a beautifully landscaped half-acre lot. The home features striking curb appeal, a fully fenced backyard, and a thoughtfully designed layout with 4 bedrooms plus a flex room that maximizes every square inch with zero wasted space. Inside, attention to detail stands out immediately, showcasing rich hand-scraped hardwood floors, travertine tile, wood beams, upgraded fixtures, a rock fireplace, and framed windows throughout. The property also includes a brand-new, full-home water filtration system and a fully screened-in vaulted patio that provides a bug-free space for morning coffee or evening entertaining. The split-floor plan offers ideal privacy. The spacious primary suite serves as a quiet retreat with a spa-like bath, while three additional bedrooms feature excellent walk-in closets. The guest bath is also upgraded, offering double sinks and a custom travertine tile shower and tub. There is also an additional half bathroom for guests. For hobbies and storage, the three-car garage is equipped with a built-in workspace and custom-made cabinets.
    65 days
    |
    67
    |
    1
    |

    Likely to sell faster than

    Zillow last checked:

    Listing updated:

    Listed by:

    Lindsay Gibson 918-645-9588,

    Chinowth & Cohen

    Source: MLS Technology, Inc.,MLS#: 2618346MLS LogoOriginating MLS: MLS Technology

      Facts & features

      Interior

      Bedrooms & bathrooms
      • Bedrooms: 4
      • Bathrooms: 3
      • Full bathrooms: 2
      • 1/2 bathrooms: 1
      Primary bedroom
      • Description: Master Bedroom,Private Bath,Walk-in Closet
      • Level: First
      Bedroom
      • Description: Bedroom,Walk-in Closet
      • Level: First
      Bedroom
      • Description: Bedroom,Walk-in Closet
      • Level: First
      Bedroom
      • Description: Bedroom,Walk-in Closet
      • Level: First
      Primary bathroom
      • Description: Master Bath,Bathtub,Double Sink,Full Bath
      • Level: First
      Bathroom
      • Description: Hall Bath,Bathtub,Double Sink,Full Bath
      • Level: First
      Bonus room
      • Description: Additional Room,Mud Room
      • Level: First
      Kitchen
      • Description: Kitchen,Breakfast Nook,Eat-In,Island,Pantry
      • Level: First
      Living room
      • Description: Living Room,Fireplace,Formal
      • Level: First
      Office
      • Description: Office,
      • Level: First
      Utility room
      • Description: Utility Room,Inside,Separate
      • Level: First
      Heating
      • Central, Electric, Gas
      Cooling
      • Central Air
      Appliances
      • Included: Built-In Oven, Cooktop, Dishwasher, Gas Water Heater, Microwave, Oven, Range
      • Laundry: Washer Hookup, Electric Dryer Hookup, Gas Dryer Hookup
      Features
      • Attic, Granite Counters, High Ceilings, High Speed Internet, Cable TV, Wired for Data, Ceiling Fan(s), Electric Oven Connection, Gas Range Connection
      • Flooring: Carpet, Tile, Wood
      • Doors: Insulated Doors
      • Windows: Vinyl, Insulated Windows
      • Basement: None
      • Number of fireplaces: 1
      • Fireplace features: Insert, Gas Log
      Interior area
      • Total structure area: 2,680
      • Total interior livable area: 2,680 sqft

      Property

      Parking
      • Total spaces: 3
      • Parking features: Attached, Garage, Garage Faces Side, Storage, Workshop in Garage
      • Attached garage spaces: 3
      Features
      • Levels: One
      • Stories: 1
      • Patio & porch: Covered, Enclosed, Patio, Porch
      • Exterior features: Concrete Driveway, Sprinkler/Irrigation, Landscaping, Lighting, Rain Gutters
      • Pool features: None
      • Fencing: Split Rail
      Lot
      • Size: 0.5 Acres
      • Features: None
      Details
      • Additional structures: None
      • Parcel number: 660098420

      Construction

      Type & style
      • Home type: SingleFamily
      • Architectural style: Other
      • Property subtype: Single Family Residence
      Materials
      • Brick, Stone, Wood Frame
      • Foundation: Slab
      • Roof: Asphalt,Fiberglass
      Condition
      • Year built: 2016

      Utilities & green energy

      • Sewer: Aerobic Septic
      • Water: Rural
      • Utilities for property: Cable Available, Electricity Available, Natural Gas Available, High Speed Internet Available, Water Available
      Green energy
      • Energy efficient items: Doors, Insulation, Windows

      Community & HOA

      Community
      • Features: Gutter(s)
      • Security: No Safety Shelter, Security System Owned, Smoke Detector(s)
      • Subdivision: The Ridge Ii
      HOA
      • Has HOA: Yes
      • Amenities included: None
      • HOA fee: $200 annually
      Location
      • Region: Owasso

      Financial & listing details

      • Price per square foot: $200/sqft
      • Tax assessed value: $485,000
      • Annual tax amount: $5,372
      • Date on market: 5/19/2026
      • Cumulative days on market: 43 days
      • Listing terms: Conventional,FHA,VA Loan

        Estimated market value

        $525,000

        $499,000 - $551,000

        $3,163/mo

        Price history

        DateEventPrice
        6/9/2026Pending sale$535,000$200/sqft
        Source: MLS Technology, Inc. #2618346 Report a problem
        5/19/2026Listed for sale$535,000+10.3%$200/sqft
        Source: MLS Technology, Inc. #2618346 Report a problem
        10/28/2022Sold$485,000-2%$181/sqft
        Source: MLS Technology, Inc. #2233953 Report a problem
        10/16/2022Pending sale$495,000$185/sqft
        Source: MLS Technology, Inc. #2233953 Report a problem
        9/24/2022Listed for sale$495,000+43.9%$185/sqft
        Source: MLS Technology, Inc. #2233953 Report a problem
        8/17/2016Sold$343,900$128/sqft
        Source: MLS Technology, Inc. #1619435 Report a problem

        Public tax history

        YearProperty taxesTax assessment
        2024$5,791 +2.2%$53,350
        2023$5,668 +27.5%$53,350 +31.7%
        2022$4,447 +4.2%$40,495 +3%
        2021$4,268 +3.2%$39,315 +3%
        2020$4,136 +3%$38,170 +3%
        2019$4,015 +0.8%$37,059 -1.5%
        2017$3,982 +61732.3%$37,630 +63679.7%
        2016$6 $59
        Find assessor info on the county website

        Monthly payment

        Est. payment

        Payment breakdown

        Explore the cost of this home by adjusting the details. Changes won't be saved.
        All calculations are estimates and provided by Zillow, Inc. for informational purposes only. Actual amounts may vary.
        HOA fees may include property taxes on listings classified as Co-Ops. Contact the listing agent and/or owner for fee details.
        Mortgage interest rates are dependent on a number of factors, including credit score, down payment, and repayment length. Interest rate data provided by Zillow Group Marketplace, Inc. as of 1/1/1970 from various mortgage lenders with which we have lead or other similar arrangements; the Estimated Payment is an average of those rates.
        See how much you could borrow to make a competitive offer.

        Climate risks

        Neighborhood: 74055

        Getting around

        7 / 100
        Car-Dependent

        Nearby schools

        GreatSchools rating
        Schools provided by the listing agent
        • Elementary: Stone Canyon
        • High: Owasso
        • District: Owasso - Sch Dist (11)

        Source: MLS Technology, Inc.. This data may not be complete. We recommend contacting the local school district to confirm school assignments for this home.

        A local agent can set up tours, give advice and negotiate with sellers.

        A local lender can help you make sure your offer is ready when you are.

        Browse local experts

        Similar homes