Skip main navigation
Closed
  • $474,808

    19747 115th Ave, Mokena, IL 60448

    5beds
    2,108sqft
    Single Family Residence
    Built in 1974
    0.69 Acres Lot
    $476,500 Zestimate®
    $225/sqft
    $3,459 Estimated rent

    Home value

    $476,500

    $438,000 - $515,000

    $3,459/mo

    Zestimate® history
    Loading
    Loading...

    Owner options

    List your home for rent

    $3,459/mo

    Rent Zestimate®

    Find your next renter with Zillow Rental Manager. Plus, with online applications, you can quickly screen prospective tenants – for free.

    Learn more

    $3,459/mo

    Rent Zestimate®

    Refinance and save

    $3,423/mo

    Est. payment

    Refinancing to a lower rate could help reduce your monthly payments and save thousands over the life of the loan.

    See today's rates

    $3,423/mo

    Est. payment

    Explore your selling options

    Work with a Zillow partner agent

    Leverage their expertise and Zillow's premium Showcase listings to get your home seen by more buyers.

    Get started

    List with your own agent

    Get your home in front of millions of buyers by listing it on Zillow.

    Learn how to do it

    Sell it yourself

    Take full control of how buyers see your home on Zillow by listing For Sale by Owner (FSBO).

    List your home

    What's special

    Four generously sized bedroomsRecessed lightingBeautifully updated two-story homeSpacious officeBig picture windowCovered patioAmple storage
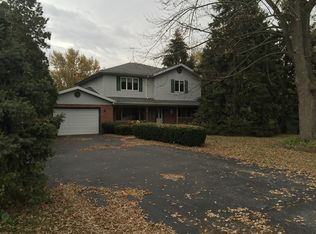
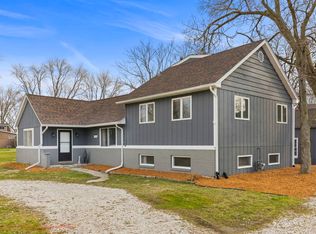
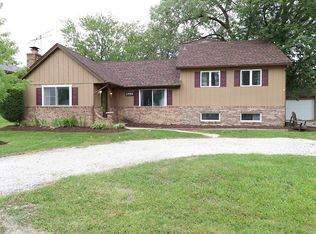
    Nestled on over two-thirds of an acre with mature trees offering natural beauty and privacy, this beautifully updated two-story home delivers the space and features you've been looking for. Boasting over 2,700 square feet of finished living space-including a freshly remodeled basement-this 5-bedroom, 3-bathroom home (with a possible 6th bedroom in the basement) offers flexible living options for today's lifestyle. Step into a spacious living room centered around a cozy gas fireplace with a big picture window. All flowing seamlessly into an updated eat-in kitchen featuring stainless steel appliances (oven and microwave new in 2024), granite countertops, white cabinetry, a stylish tile backsplash, recessed lighting, a breakfast bar, and a convenient butler pantry closet. The main level is completed with a bedroom, full bath, and laundry room-ideal for main level living. Upstairs, you'll find four generously sized bedrooms, all with plantation shutters, and a full bath. Zoned heating includes two furnaces (one dedicated to the 2nd level and another for the main and basement) plus a third boiler system, along with two central air units for efficient climate control. The fully finished basement, redone in 2024, includes a large family room, upgraded full bath, spacious office (or possible 6th bedroom), and ample storage. Exterior updates include a NEW roof (2022) and NEW siding (2024). Inside has fresh paint throughout in 2025. Outdoor living is enhanced with a covered patio, an additional concrete patio, firepit, and a 24' x 14' metal shed (2022) on a concrete slab. A 2.5-car attached garage completes this impressive offering. Truly a beautiful property and rare find, don't miss out!!

    Zillow last checked:

    Listing updated:

    Listing courtesy of:

    Robert Kroll 815-735-0749,

    808 Realty,

    Teresa Kroll,

    808 Realty

    Bought with:

    Jared Gordon

    Baird & Warner

    Source: MRED as distributed by MLS GRID,MLS#: 12607725MLS Logo

    Facts & features

    Interior

    Bedrooms & bathrooms
    • Bedrooms: 5
    • Bathrooms: 3
    • Full bathrooms: 3
    Primary bedroom
    • Features: Flooring (Carpet), Window Treatments (All)
    • Level: Second
    • Area: 150 Square Feet
    • Dimensions: 15X10
    Bedroom 2
    • Features: Flooring (Carpet), Window Treatments (All)
    • Level: Second
    • Area: 169 Square Feet
    • Dimensions: 13X13
    Bedroom 3
    • Features: Flooring (Carpet), Window Treatments (All)
    • Level: Second
    • Area: 165 Square Feet
    • Dimensions: 15X11
    Bedroom 4
    • Features: Flooring (Carpet), Window Treatments (All)
    • Level: Second
    • Area: 120 Square Feet
    • Dimensions: 15X8
    Bedroom 5
    • Features: Flooring (Wood Laminate), Window Treatments (All)
    • Level: Main
    • Area: 100 Square Feet
    • Dimensions: 10X10
    Family room
    • Features: Flooring (Wood Laminate)
    • Level: Basement
    • Area: 350 Square Feet
    • Dimensions: 25X14
    Kitchen
    • Features: Kitchen (Eating Area-Breakfast Bar, Eating Area-Table Space, Pantry-Butler, Granite Counters, Updated Kitchen), Flooring (Wood Laminate)
    • Level: Main
    • Area: 240 Square Feet
    • Dimensions: 16X15
    Laundry
    • Features: Flooring (Wood Laminate)
    • Level: Main
    • Area: 77 Square Feet
    • Dimensions: 11X7
    Living room
    • Features: Flooring (Wood Laminate), Window Treatments (All)
    • Level: Main
    • Area: 208 Square Feet
    • Dimensions: 16X13
    Office
    • Features: Flooring (Terracotta), Window Treatments (All)
    • Level: Basement
    • Area: 154 Square Feet
    • Dimensions: 14X11
    Heating
    • Natural Gas, Forced Air, Steam, Sep Heating Systems - 2+, Zoned, Radiant Floor
    Cooling
    • Central Air
    Appliances
    • Included: Range, Microwave, Dishwasher, Refrigerator, Washer, Dryer, Water Softener
    • Laundry: Upper Level
    Features
    • Dry Bar, 1st Floor Bedroom, In-Law Floorplan
    • Flooring: Hardwood
    • Windows: Screens
    • Basement: Finished,Full
    • Attic: Unfinished
    Interior area
    • Total structure area: 0
    • Total interior livable area: 2,108 sqft

    Property

    Parking
    • Total spaces: 2.5
    • Parking features: Asphalt, Garage Door Opener, Heated Garage, Yes, Garage Owned, Attached, Garage
    • Attached garage spaces: 2.5
    • Has uncovered spaces: Yes
    Accessibility
    • Accessibility features: No Disability Access
    Features
    • Stories: 2
    • Patio & porch: Patio, Porch
    • Exterior features: Fire Pit
    Lot
    • Size: 0.69 Acres
    • Dimensions: 100 X 300
    • Features: Landscaped, Wooded, Mature Trees
    Details
    • Additional structures: Shed(s)
    • Parcel number: 1909074040060000
    • Special conditions: None
    • Other equipment: Water-Softener Owned, Ceiling Fan(s), Sump Pump

    Construction

    Type & style
    • Home type: SingleFamily
    • Architectural style: Traditional
    • Property subtype: Single Family Residence
    Materials
    • Brick, Fiber Cement
    • Foundation: Concrete Perimeter
    • Roof: Asphalt
    Condition
    • New construction: No
    • Year built: 1974

    Utilities & green energy

    • Electric: Circuit Breakers, 200+ Amp Service
    • Sewer: Septic Tank
    • Water: Well

    Community & neighborhood

    Security
    • Security features: Carbon Monoxide Detector(s)
    Community
    • Community features: Park, Curbs, Street Lights, Street Paved
    Location
    • Region: Mokena

    HOA & financial

    HOA
    • Services included: None

    Other

    Other facts
    • Listing terms: Conventional
    • Ownership: Fee Simple

    Price history

    DateEventPrice
    5/15/2026Sold$474,808$225/sqft
    Source: MRED as distributed by MLS GRID #12607725 Report a problem
    4/9/2026Contingent$474,808$225/sqft
    Source: MRED as distributed by MLS GRID #12607725 Report a problem
    4/6/2026Listed for sale$474,808-5%$225/sqft
    Source: MRED as distributed by MLS GRID #12607725 Report a problem
    5/14/2025Listing removed$499,808$237/sqft
    Source: MRED as distributed by MLS GRID #12351857 Report a problem
    5/1/2025Listed for sale$499,808+138.1%$237/sqft
    Source: MRED as distributed by MLS GRID #12351857 Report a problem
    2/23/2016Sold$209,900$100/sqft
    Source: MRED as distributed by MLS GRID #09073603 Report a problem

    Public tax history

    Tax history is unavailable.

    Neighborhood: 60448

    Nearby schools

    GreatSchools rating
    Schools provided by the listing agent
    • High: Lincoln-Way Central High School
    • District: 159

    Source: MRED as distributed by MLS GRID. This data may not be complete. We recommend contacting the local school district to confirm school assignments for this home.

    Get a cash offer in 3 minutes
    Find out how much your home could sell for in as little as 3 minutes with a no-obligation cash offer.
    Estimated market value
    $476,500
    Get a cash offer in 3 minutes
    Find out how much your home could sell for in as little as 3 minutes with a no-obligation cash offer.
    Estimated market value
    $476,500