Light, Bright & Move-In Ready in Desirable Boca Greens! Discover the perfect blend of comfort, convenience, and Florida living in this beautifully maintained 3-Bedroom, 3.5-Bath Single-Story POOL home in Boca Greens, a desirable ALL-AGE, Man-Gated community. From the moment you step inside, you'll appreciate the open, spacious, and naturally bright floor plan, offering plenty of room for both everyday living and entertaining. The home features a 2-car garage, abundant storage, IMPACT WINDOWS, and newer appliances for added comfort and peace of mind. Step outside to your own private retreat, where the sparkling pool and lush landscaping create a serene setting for morning coffee, weekend gatherings, or simply enjoying the South Florida lifestyle. Thoughtful upgrades include an electrical connection for EV charging and wiring for a plug-in generator, adding modern convenience and peace of mind. LOCATION IS A STANDOUT!! Enjoy being within a short walk to places of worship, while also being close to shopping, restaurants, recreational facilities, and all that Boca Raton has to offer. The home is also located within Boca Raton's highly desirable school district. Boca Greens requires no club membership or equity purchase and offers some of the Lowest HOA fees in the area. HOA fees include fiber-optic internet and premium cable.
Accepting backups
$798,000
19747 Boca Greens Drive, Boca Raton, FL 33498
3beds
2,205sqft
Single Family Residence
Built in 1980
9,600 Square Feet Lot
$786,800 Zestimate®
$362/sqft
$295/mo HOA
What's special
Newer appliancesAbundant storageImpact windowsLush landscaping
- 31 days
- 441
- 22
Likely to sell faster than
Zillow last checked:
Listing updated:
Listed by:
Laura E Trebatch 561-886-8072,
Compass Florida LLC
Source: BeachesMLS,MLS#: B26064626 Originating MLS: BeachesMLS
Originating MLS: BeachesMLSFacts & features
Interior
Bedrooms & bathrooms
- Bedrooms: 3
- Bathrooms: 4
- Full bathrooms: 3
- 1/2 bathrooms: 1
- Main level bathrooms: 3
- Main level bedrooms: 4
Primary bedroom
- Level: First
- Area: 285
- Dimensions: 19 X 15
Kitchen
- Level: First
- Area: 144
- Dimensions: 12 X 12
Living room
- Level: First
- Area: 368
- Dimensions: 23 X 16
Heating
- Central, Electric
Cooling
- Central Air, Ceiling Fan(s), Electric
Appliances
- Included: Cooktop, Dryer, Dishwasher, Electric Cooktop, Electric Range, Disposal, Ice Maker, Microwave, Oven, Range, Refrigerator, Washer
- Laundry: Inside, Laundry Room
Features
- Cathedral Ceiling(s), Central Vacuum, High Ceilings, Kitchen Island, Kitchen/Dining Combo, Main Level Primary, Pantry, Stacked Bedrooms
- Flooring: Tile
- Windows: Blinds
- Has fireplace: No
Interior area
- Total structure area: 3,012
- Total interior livable area: 2,205 sqft
Video & virtual tour
Property
Parking
- Total spaces: 4
- Parking features: Attached, Driveway, Garage
- Attached garage spaces: 2
- Uncovered spaces: 2
Accessibility
- Accessibility features: None
Features
- Levels: One
- Stories: 1
- Patio & porch: Deck, Patio, Screened
- Exterior features: Outdoor Living Area
- Has private pool: Yes
- Pool features: Fenced, In Ground, Private
- Fencing: Back Yard,Fenced
- Has view: Yes
- View description: Golf Course
- Waterfront features: None
Lot
- Size: 9,600 Square Feet
- Features: Fruit Trees, < 1/4 Acre
Details
- Additional structures: None
- Parcel number: 00414712010080060
- Zoning: RE
- Special conditions: Standard,Listed As-Is
Construction
Type & style
- Home type: SingleFamily
- Architectural style: Ranch
- Property subtype: Single Family Residence
Materials
- Brick, Block
- Roof: Barrel,Tile
Condition
- Resale
- New construction: No
- Year built: 1980
Utilities & green energy
- Sewer: Public Sewer
- Water: Public
- Utilities for property: Cable Available, Electricity Available, Phone Connected, Water Available
Community & HOA
Community
- Features: Home Owners Association, Gated, Sidewalks
- Security: Gated with Guard, Gated Community
- Subdivision: BOCA GREENS 1
HOA
- Has HOA: Yes
- Amenities included: Sidewalks
- Services included: Common Areas, Security
- HOA fee: $885 quarterly
- HOA name: Boca Greens Homeowners Association
- HOA phone: 561-293-3617
Location
- Region: Boca Raton
Financial & listing details
- Price per square foot: $362/sqft
- Tax assessed value: $281,587
- Annual tax amount: $4,177
- Date on market: 8/15/2026
- Cumulative days on market: 15 days
- Listing terms: Cash,Conventional,FHA,Lease Back,VA Loan
- Electric utility on property: Yes
- Road surface type: Asphalt, Paved
Estimated market value
$786,800
$747,000 - $826,000
$6,116/mo
Price history
| Date | Event | Price |
|---|---|---|
| 8/15/2026 | Listed for sale | $798,000+313.5%$362/sqft |
Source:  BeachesMLS #B26064626 Report a problem BeachesMLS #B26064626 Report a problem | ||
| 9/29/1998 | Sold | $193,000$88/sqft |
Source: Public Record Report a problem | ||
Public tax history
| Year | Property taxes | Tax assessment |
|---|---|---|
| 2025 | $4,177 +3.2% | $274,184 +2.9% |
| 2024 | $4,046 +2.8% | $266,457 +3% |
| 2023 | $3,937 -1% | $258,696 +3% |
| 2022 | $3,977 +0.9% | $251,161 +3% |
| 2021 | $3,941 +0.8% | $243,846 +1.4% |
| 2020 | $3,909 +1.3% | $240,479 +2.3% |
| 2019 | $3,859 | $235,072 +1.9% |
| 2018 | $3,859 +5.2% | $230,689 +2.1% |
| 2017 | $3,668 +1.5% | $225,944 +2.1% |
| 2016 | $3,612 -0.1% | $221,297 +0.7% |
| 2015 | $3,617 -2.5% | $219,759 +0.8% |
| 2014 | $3,710 +1.5% | $218,015 +1.5% |
| 2013 | $3,653 0% | $214,793 +1.7% |
| 2012 | $3,654 +1.3% | $211,203 +3% |
| 2011 | $3,607 +0.3% | $205,051 +1.5% |
| 2010 | $3,596 +7.3% | $202,021 +2.7% |
| 2009 | $3,350 +11.8% | $196,710 +0.1% |
| 2008 | $2,997 -2.3% | $196,513 +3% |
| 2007 | $3,069 -6.1% | $190,789 +2.5% |
| 2006 | $3,269 | $186,136 +3% |
| 2005 | -- | $180,715 +3% |
| 2004 | $1,561 +531.9% | $175,451 +2.2% |
| 2003 | $247 -91.8% | $171,654 +2.4% |
| 2002 | $3,029 +0.6% | $167,631 +1.6% |
| 2001 | $3,011 +4.7% | $164,991 +3% |
| 2000 | $2,876 +4% | $160,185 -4% |
| 1999 | $2,766 | $166,780 |
Find assessor info on the county website
Monthly payment
Est. payment
Payment breakdown
Explore the cost of this home by adjusting the details. Changes won't be saved.Climate risks
Neighborhood: 33498
Nearby schools
Schools provided by the listing agent
- Elementary: Sunrise Park
- Middle: Eagles Landing
- High: Olympic Heights
Source: BeachesMLS. This data may not be complete. We recommend contacting the local school district to confirm school assignments for this home.
- $814,1004 bd3 ba2k sqft19731 Boca Greens Dr, Boca Raton, FL 33498Off Market
- $777,2003 bd2 ba2.2k sqft19763 Boca Greens Dr, Boca Raton, FL 33498Off Market
- $880,5004 bd3 ba3.1k sqft19715 Boca Greens Dr, Boca Raton, FL 33498Off Market

- $877,2004 bd3 ba2.7k sqft19779 Boca Greens Dr, Boca Raton, FL 33498Off Market
Similar homes
- $780,0004 bd2 ba1.9k sqft20174 Back Nine Drive, Boca Raton, FL 33498For Sale
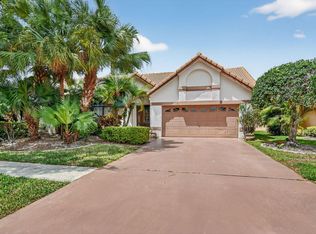
 MLS ID #B26011455, Vitaliy Nikolaenko, LoKation. BeachesMLS
 - $865,0004 bd3 ba2.7k sqft18280 Coral Isles Drive, Boca Raton, FL 33498For Sale
 MLS ID #B26070134, Sara Demelo, Linked Realty Inc. BeachesMLS
 - $815,0004 bd2 ba2.2k sqft9415 Lake Serena Drive, Boca Raton, FL 33496For Sale
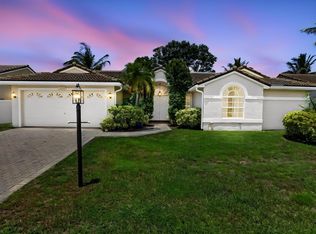 MLS ID #B26057848, Jason Litt, LoKation. BeachesMLS
 - $795,0004 bd3 ba2.7k sqft6702 NW 80th Manor, Parkland, FL 33067For Sale
 MLS ID #B26044439, Gregory M Sullivan, ByOwner.Com. BeachesMLS
 - $440,0003 bd2 ba1.6k sqft18102 104th Terrace S, Boca Raton, FL 33498For SaleMLS ID #B26064256, Melanie G Wolf, Realty Home Advisors Inc. BeachesMLS
- $845,0003 bd2 ba1.7k sqft4899 Sugar Pine Drive, Boca Raton, FL 33487For SaleMLS ID #B26058603, Jill R Glanzer, Sundial Real Estate. BeachesMLS
- $630,0003 bd2 ba1.7k sqft9123 PINE SPRINGS Drive, Boca Raton, FL 33428For SaleMLS ID #B26056769, Glen T Trotta, Worldwide Realty Network Inc.. BeachesMLS
- $899,0005 bd4 ba2.8k sqft21958 Palm Grass Drive, Boca Raton, FL 33428For SaleMLS ID #B26039118, Karen R Anderson, Keller Williams Realty Boca Ra. BeachesMLS
- $950,0004 bd3 ba2.3k sqft12301 Cabot Court, Boca Raton, FL 33428For SaleMLS ID #B26007611, Eric S Targan, TruDeals Realty Corp. BeachesMLS
- $625,0003 bd3 ba2.2k sqftSandpiper Landing, Pompano Beach, FL 33073For Sale
 MLS ID #A12080539, Patricia Lewis, One Sotheby's International Realty. MIAMI
 - $750,0004 bd2 ba2.1k sqft8751 NW 19th Street, Coral Springs, FL 33071For SaleMLS ID #B26067337, April Homan Desalvo, The Keyes Company. BeachesMLS
- $669,0003 bd2 ba2.6k sqft23, Boca Raton, FL 33433For SaleMLS ID #B26030128, Kenneth Markman, Epique Realty Inc.. BeachesMLS
- $519,0003 bd2 ba1.3k sqft18838 Cloud Lake Circle, Boca Raton, FL 33496For SaleMLS ID #B26056259, Brian Bahn, Lang Realty/ BR. BeachesMLS
- $989,0004 bd2 ba1.8k sqft438, Boca Raton, FL 33486For SaleMLS ID #B26071234, Marianne Conner, RSI Real Estate. BeachesMLS
- $449,9993 bd2 ba1.6k sqft9177 SW 22nd Street #B, Boca Raton, FL 33428For SaleMLS ID #B26074494, Jason Litt, LoKation. BeachesMLS
- $800,0003 bd3 ba2.8k sqft23309 WATER Circle, Boca Raton, FL 33486For SaleMLS ID #B26058473, Allison Felter-Mariani, Compass Florida LLC. BeachesMLS
- $775,0003 bd2 ba1.9k sqft7241 NW 5TH Court, Plantation, FL 33317For SaleMLS ID #B26069879, Ashleigh Foutch, Keller Williams Dedicated Professionals. BeachesMLS
- $575,0003 bd2 ba2.3k sqft10255 Sunset Bend Drive, Boca Raton, FL 33428For SaleMLS ID #R11117117, Michael T Nathanson, RE/MAX Services. BeachesMLS
- $799,0003 bd4 ba2.1k sqft27 NW Hawthorne Place, Boca Raton, FL 33432For SaleMLS ID #B26047333, Nicola Klein, Real Broker LLC. BeachesMLS
- $699,0004 bd2 ba1.5k sqft11 FOREST HILLS Lane, Boca Raton, FL 33431For SaleMLS ID #B26060826, Ave Horowitz, RARE Real Estate. BeachesMLS
