Skip main navigation
Sold for $550,000
  • $550,000

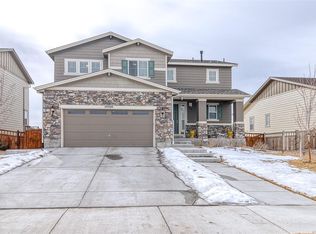
    19748 E 60th Pl, Aurora, CO 80019

    3beds
    3,216sqft
    Single Family Residence
    Built in 2016
    6,050 Square Feet Lot
    $530,900 Zestimate®
    $171/sqft
    $3,058 Estimated rent

    Home value

    $530,900

    $504,000 - $557,000

    $3,058/mo

    Zestimate® history
    Loading
    Loading...

    Owner options

    List your home for rent

    $3,058/mo

    Rent Zestimate®

    Find your next renter with Zillow Rental Manager. Plus, with online applications, you can quickly screen prospective tenants – for free.

    Learn more

    $3,058/mo

    Rent Zestimate®

    Refinance and save

    $3,270/mo

    Est. payment

    Refinancing to a lower rate could help reduce your monthly payments and save thousands over the life of the loan.

    See today's rates

    $3,270/mo

    Est. payment

    Explore your selling options

    Work with a Zillow partner agent

    Leverage their expertise and Zillow's premium Showcase listings to get your home seen by more buyers.

    Get started

    List with your own agent

    Get your home in front of millions of buyers by listing it on Zillow.

    Learn how to do it

    Sell it yourself

    Take full control of how buyers see your home on Zillow by listing For Sale by Owner (FSBO).

    List your home

    What's special

    Sunny and cheerful ranch-style home with tall ceilings, lots of windows, and tons of sun. Laminate flooring throughout, new carpet in the bedrooms (where it's nice to be cozy) and all new, fresh paint. The open floor plan will impress with a spacious kitchen, living room and back deck all flowing nicely to make entertaining a breeze! Enjoy cooking in the kitchen with granite slab counters, a pantry, and huge island for meal prep. The primary bedroom is spacious with a walk in closet and luxurious bath. Conveniently separate from the primary bedroom, the two additional bedrooms can double as the perfect home office space. The deck outside will be a hit in the summer for evening dinners! The full, unfinished basement is at garden level and provides amazing storage or opportunity to finish for more living space. Thanks to recent hail storm, brand new roof is about to be installed! Enjoy the beautiful community pool and clubhouse this summer. This home is immaculate and ready to go!

    Zillow last checked:

    Listing updated:

    Listed by:

    Kelly Moye 303-910-6069,

    Compass-Denver

    Bought with:

    Loba Ergeno, 100080400

    The Impact Realty

    Source: IRES as distributed by MLS GRID,MLS#: 1013221MLS Logo

    Facts & features

    Interior

    Bedrooms & bathrooms
    • Bedrooms: 3
    • Bathrooms: 2
    • Full bathrooms: 1
    • 3/4 bathrooms: 1
    • Main level bathrooms: 2
    Primary bedroom
    • Description: Carpet
    • Features: Full Primary Bath
    • Level: Main
    • Area: 195 Square Feet
    • Dimensions: 13 x 15
    Bedroom 2
    • Description: Carpet
    • Level: Main
    • Area: 168 Square Feet
    • Dimensions: 12 x 14
    Bedroom 3
    • Description: Carpet
    • Level: Main
    • Area: 110 Square Feet
    • Dimensions: 11 x 10
    Dining room
    • Description: Laminate
    • Level: Main
    • Area: 90 Square Feet
    • Dimensions: 9 x 10
    Kitchen
    • Description: Laminate
    • Level: Main
    • Area: 150 Square Feet
    • Dimensions: 10 x 15
    Laundry
    • Description: Tile
    • Level: Main
    • Area: 42 Square Feet
    • Dimensions: 6 x 7
    Living room
    • Description: Laminate
    • Level: Main
    • Area: 195 Square Feet
    • Dimensions: 13 x 15
    Heating
    • Forced Air
    Cooling
    • Central Air
    Appliances
    • Included: Electric Range, Dishwasher, Refrigerator, Washer, Dryer, Microwave
    • Laundry: Washer/Dryer Hookup
    Features
    • Eat-in Kitchen, Cathedral Ceiling(s), Open Floorplan, Pantry, Walk-In Closet(s), Kitchen Island
    • Windows: Window Coverings
    • Basement: Full,Unfinished
    Interior area
    • Total structure area: 1,608
    • Total interior livable area: 3,216 sqft
    • Finished area above ground: 1,608

    Property

    Parking
    • Total spaces: 2
    • Parking features: Garage - Attached
    • Attached garage spaces: 2
    • Details: Attached
    Accessibility
    • Accessibility features: Main Floor Bath, Accessible Bedroom, Stall Shower, Main Level Laundry
    Features
    • Levels: One
    • Stories: 1
    • Patio & porch: Deck
    • Exterior features: Sprinkler System
    • Fencing: Fenced
    Lot
    • Size: 6,050 Square Feet
    • Features: Abuts Public Open Space
    Details
    • Parcel number: R0186928
    • Zoning: RES
    • Special conditions: Private Owner

    Construction

    Type & style
    • Home type: SingleFamily
    • Property subtype: Single Family Residence
    Materials
    • Frame, Stone
    • Roof: Composition
    Condition
    • New construction: No
    • Year built: 2016

    Utilities & green energy

    • Sewer: Public Sewer
    • Water: City
    • Utilities for property: Natural Gas Available
    Green energy
    • Energy efficient items: Southern Exposure

    Community & HOA

    Community
    • Features: Clubhouse, Pool, Park
    • Subdivision: High Point at DIA
    HOA
    • Has HOA: Yes
    • Services included: Common Amenities, Trash, Management, Utilities
    • HOA fee: $41 monthly
    • HOA name: High Point Master Association
    • HOA phone: 303-420-4433
    Location
    • Region: Aurora

    Financial & listing details

    • Price per square foot: $171/sqft
    • Tax assessed value: $512,000
    • Annual tax amount: $5,864
    • Date on market: 6/28/2024
    • Listing terms: Cash,Conventional,FHA,VA Loan
    • Exclusions: none

    Price history

    DateEventPrice
    8/2/2024Sold$550,000$171/sqft
    Source: IRES as distributed by MLS GRID #1013221 Report a problem
    7/6/2024Pending sale$550,000$171/sqft
    Source: REcolorado as distributed by MLS GRID #IR1013221 Report a problem
    6/28/2024Listed for sale$550,000+62.2%$171/sqft
    Source: IRES as distributed by MLS GRID #1013221 Report a problem
    11/9/2021Listing removed--
    Source: Zillow Rental Manager Report a problem
    11/2/2021Price change$2,500+4.2%$1/sqft
    Source: Zillow Rental Manager Report a problem
    11/1/2021Price change$2,400-4%$1/sqft
    Source: Zillow Rental Manager Report a problem
    10/21/2021Listed for rent$2,500+13.6%$1/sqft
    Source: Zillow Rental Manager Report a problem
    3/24/2021Listing removed--
    Source: Owner Report a problem
    6/14/2019Listing removed$2,200$1/sqft
    Source: Owner Report a problem
    5/28/2019Listed for rent$2,200$1/sqft
    Source: Owner Report a problem
    1/6/2017Sold$339,150$105/sqft
    Source: Public Record Report a problem

    Public tax history

    YearProperty taxesTax assessment
    2025$5,991 +2.2%$32,010 -13.2%
    2024$5,864 +13.8%$36,870
    2023$5,154 +3.9%$36,870 +29.3%
    2022$4,962 $28,520 -2.8%
    2021-- $29,350 +4.6%
    2020$4,380 $28,050 -0.2%
    2019$4,380 +22.6%$28,100 +23.1%
    2018$3,571 $22,820
    2017$3,571 $22,820 +228100%
    2016-- $10
    Find assessor info on the county website

    Neighborhood: High Point

    Nearby schools

    GreatSchools rating
    Schools provided by the listing agent
    • Elementary: Southlawn
    • Middle: Otho Stuart
    • High: Prairie View

    Source: IRES as distributed by MLS GRID. This data may not be complete. We recommend contacting the local school district to confirm school assignments for this home.

    Get a cash offer in 3 minutes
    Find out how much your home could sell for in as little as 3 minutes with a no-obligation cash offer.
    Estimated market value
    $530,900
    Get a cash offer in 3 minutes
    Find out how much your home could sell for in as little as 3 minutes with a no-obligation cash offer.
    Estimated market value
    $530,900