Skip main navigation
Sold for $1,200,000
Street View
  • Listed by: RE/MAX of Santa Clarita • Neal Weichel • 661-284-5080
    Bought with: RE/MAX of Santa Clarita
    $1,200,000

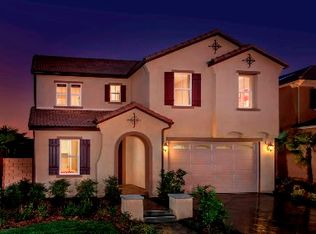
    19749 Lanfranca Dr, Santa Clarita, CA 91350

    5beds
    3,271sqft
    Single Family Residence
    Built in 2015
    8,081 Square Feet Lot
    $1,200,900 Zestimate®
    $367/sqft
    $5,806 Estimated rent

    Home value

    $1,200,900

    $1.09M - $1.32M

    $5,806/mo

    Zestimate® history
    Loading
    Loading...

    Owner options

    List your home for rent

    $5,806/mo

    Rent Zestimate®

    Find your next renter with Zillow Rental Manager. Plus, with online applications, you can quickly screen prospective tenants – for free.

    Learn more

    $5,806/mo

    Rent Zestimate®

    Refinance and save

    $7,845/mo

    Est. payment

    Refinancing to a lower rate could help reduce your monthly payments and save thousands over the life of the loan.

    See today's rates

    $7,845/mo

    Est. payment

    Explore your selling options

    Work with a Zillow partner agent

    Leverage their expertise and Zillow's premium Showcase listings to get your home seen by more buyers.

    Get started

    List with your own agent

    Get your home in front of millions of buyers by listing it on Zillow.

    Learn how to do it

    Sell it yourself

    Take full control of how buyers see your home on Zillow by listing For Sale by Owner (FSBO).

    List your home

    What's special

    This beautifully updated 5-bedroom, 4-bathroom home offers 3,271 sq. ft. of spacious living, including an upstairs loft (possible 6th bedroom) + office area, and a full bedroom and bath on the main level. Ideal location on a CORNER LOT with added privacy and excellent parking for guests. Recent upgrades include custom wood paneling throughout the living areas and bedrooms, freshly painted cabinets with new hardware, updated light fixtures, custom closet organizers in every bedroom, luxury vinyl flooring in the bathrooms and newer carpeting upstairs. As you enter the front door you are immediately drawn to the bright, open floor plan. The formal dining room opens up to a spacious family room with custom built ins, surround sound and recessed lighting. The living area seamlessly flows into the kitchen featuring a large center island, updated pendant lighting, stainless steel appliances, and a custom built-in everyday dining area. Upstairs you will find 5 bedrooms plus the office area, complete with custom cabinets and wood planked walls. The generous primary suite boasts an electric fireplace, modern wood accents and a walk-in closet with custom organizers and lighting. The primary bathroom has luxury vinyl bathroom flooring, a large soaking tub and separate shower and additional linen storage. The secondary rooms are all a very good size, and the 5th bedroom has its own en-suite bathroom. Enjoy these upcoming summer months in your private backyard oasis featuring a sparkling pool and spa with tranquil spillover features. The outdoor California room is ideal for entertaining, complete with a ceiling fan, sunshades and TV mount for year-round enjoyment. You also have a nice grassy area and a large side yard on each side of the home. Downstairs laundry room with additional storage and pantry area. 2 car garage with overhead storage. Enjoy energy savings with fully OWNED SOLAR panels and tankless water heater. Terrific location just down the street from the community pool area, easy access to highly rated schools shopping and dining. NO MELLO ROOS!

    Zillow last checked:

    Listing updated:

    Listed by:

    Neal Weichel DRE #01107376 661-284-5080,

    RE/MAX of Santa Clarita,

    Lauren Kobe DRE #01392384,

    RE/MAX of Santa Clarita

    Bought with:

    Eric White, DRE #01868432

    RE/MAX of Santa Clarita

    Source: CRMLS,MLS#: SR25228626MLS LogoOriginating MLS: California Regional MLS

    Facts & features

    Interior

    Bedrooms & bathrooms
    • Bedrooms: 5
    • Bathrooms: 4
    • Full bathrooms: 4
    • Main level bathrooms: 1
    • Main level bedrooms: 1
    Rooms
    • Room types: Bonus Room, Bedroom, Family Room, Kitchen, Laundry, Loft, Living Room, Office, Other, Dining Room
    Bedroom
    • Features: Bedroom on Main Level
    Bathroom
    • Features: Dual Sinks, Full Bath on Main Level, Stone Counters, Walk-In Shower
    Kitchen
    • Features: Granite Counters, Kitchen Island, Kitchen/Family Room Combo
    Other
    • Features: Walk-In Closet(s)
    Heating
    • Central, Solar
    Cooling
    • Central Air
    Appliances
    • Included: Dishwasher, Gas Oven, Microwave, Tankless Water Heater
    • Laundry: Inside, Laundry Room
    Features
    • Breakfast Bar, Breakfast Area, Block Walls, Ceiling Fan(s), Separate/Formal Dining Room, Eat-in Kitchen, Granite Counters, Open Floorplan, Pantry, Bedroom on Main Level, Loft, Walk-In Closet(s)
    • Flooring: Carpet, Tile, Vinyl
    • Windows: Blinds, Double Pane Windows
    • Has fireplace: Yes
    • Fireplace features: Electric, Primary Bedroom
    • Common walls with other units/homes: No Common Walls
    Interior area
    • Total interior livable area: 3,271 sqft

    Property

    Parking
    • Total spaces: 2
    • Parking features: Door-Multi, Garage
    • Attached garage spaces: 2
    Features
    • Levels: Two
    • Stories: 2
    • Entry location: 1
    • Patio & porch: Covered, Front Porch, Patio
    • Exterior features: Rain Gutters
    • Has private pool: Yes
    • Pool features: In Ground, Private, Association
    • Has spa: Yes
    • Spa features: Association, In Ground, Private
    • Fencing: Block
    • Has view: Yes
    • View description: None
    Lot
    • Size: 8,081 Square Feet
    • Features: Back Yard, Corner Lot, Front Yard, Sprinkler System
    Details
    • Parcel number: 2812085022
    • Zoning: LCA21*
    • Special conditions: Standard

    Construction

    Type & style
    • Home type: SingleFamily
    • Architectural style: Traditional
    • Property subtype: Single Family Residence
    Materials
    • Stucco
    • Foundation: Slab
    • Roof: Tile
    Condition
    • Turnkey
    • New construction: No
    • Year built: 2015

    Utilities & green energy

    • Electric: Photovoltaics Seller Owned
    • Sewer: Public Sewer
    • Water: Public

    Community & HOA

    Community
    • Features: Street Lights, Sidewalks
    • Security: Fire Sprinkler System
    • Subdivision: Canyon Crest (Plum Canyon) (Csthts)
    HOA
    • Has HOA: Yes
    • Amenities included: Playground, Pool, Spa/Hot Tub
    • HOA fee: $130 monthly
    • HOA name: Plum Canyon HOA
    • HOA phone: 661-295-4900
    • Second HOA fee: $48 monthly
    • Second HOA name: Plum Canyon Hoa
    • Second HOA phone: 661-295-4900
    Location
    • Region: Santa Clarita

    Financial & listing details

    • Price per square foot: $367/sqft
    • Tax assessed value: $1,298,916
    • Date on market: 10/1/2025
    • Cumulative days on market: 148 days
    • Listing terms: Conventional

    Price history

    DateEventPrice
    1/6/2026Sold$1,200,000-2%$367/sqft
    Source: CRMLS #SR25228626 Report a problem
    11/26/2025Pending sale$1,225,000$375/sqft
    Source: CRMLS #SR25228626 Report a problem
    11/13/2025Price change$1,225,000-1.9%$375/sqft
    Source: CRMLS #SR25228626 Report a problem
    10/1/2025Listed for sale$1,249,000+4.1%$382/sqft
    Source: CRMLS #SR25228626 Report a problem
    9/30/2025Listing removed$6,350$2/sqft
    Source: Zillow Rentals Report a problem
    9/26/2025Price change$6,350-3.1%$2/sqft
    Source: Zillow Rentals Report a problem
    9/15/2025Price change$6,550-3%$2/sqft
    Source: Zillow Rentals Report a problem
    9/2/2025Listed for rent$6,750$2/sqft
    Source: Zillow Rentals Report a problem
    5/5/2022Sold$1,200,000+0%$367/sqft
    Source: Public Record Report a problem
    5/5/2022Pending sale$1,199,990$367/sqft
    Source: CRMLS #SR22043455 Report a problem
    4/5/2022Contingent$1,199,990$367/sqft
    Source: CRMLS #SR22043455 Report a problem
    4/4/2022Price change$1,199,990-7.7%$367/sqft
    Source: CRMLS #SR22043455 Report a problem
    3/31/2022Price change$1,299,900+18.2%$397/sqft
    Source: CRMLS #SR22043455 Report a problem
    3/24/2022Price change$1,099,900-15.4%$336/sqft
    Source: CRMLS #SR22043455 Report a problem
    3/21/2022Listed for sale$1,299,900+80.9%$397/sqft
    Source: CRMLS #SR22043455 Report a problem
    11/4/2015Sold$718,500$220/sqft
    Source: Public Record Report a problem

    Public tax history

    YearProperty taxesTax assessment
    2026-- $1,298,916 +2%
    2025$16,639 +4%$1,273,448 +2%
    2024$15,996 +2.8%$1,248,479 +2%
    2023$15,561 -0.6%$1,224,000 +44.2%
    2022$15,662 +40.2%$848,666 +2%
    2021$11,172 +6.7%$832,027 +7%
    2020$10,475 $777,617 +2%
    2019$10,475 +6.1%$762,370 +2%
    2018$9,870 $747,422 +2%
    2017$9,870 +2.1%$732,768 +2%
    2016$9,663 +3.9%$718,400 +184%
    2015$9,304 +563.4%$252,995 +127%
    2014$1,403 $111,476 +2.5%
    2012-- $108,798 +2%
    2011-- $106,665 +0.8%
    2010-- $105,868 -0.2%
    2009-- $106,120 +2%
    2008-- $104,040 +2%
    2007-- $102,000 +13911%
    2006-- $728
    2005-- $728
    Find assessor info on the county website

    Neighborhood: Saugus

    Nearby schools

    GreatSchools rating
    Get a cash offer in 3 minutes
    Find out how much your home could sell for in as little as 3 minutes with a no-obligation cash offer.
    Estimated market value
    $1,200,900
    Get a cash offer in 3 minutes
    Find out how much your home could sell for in as little as 3 minutes with a no-obligation cash offer.
    Estimated market value
    $1,200,900