Under Contract accepting back up offers. ***Buyers will receive up to 1% lender credit if using our preferred lender!*** Welcome to the perfect "staycation" home! With a backyard like this, why would you ever leave? Fully fenced and almost 3 acres of dry land, this 4 bedroom, plus office, and 3 bathroom, open-concept home is sure to make an impression! The modern farmhouse kitchen has a beautful porcelain sink, stone countertops, stainless steel appliances, walk-in pantry, and loads of cabinets and prep space! The dining area flows into your abundant living room, featuring vaulted ceilings and an 8' three-panel slider that leads to your screened porch and backyard! The genorously sized office sits at the front of the home and two of the secondary bedrooms share a private hallway and bathroom that can also serve as a pool bath! On the opposite side of the home, the extordinary Primary suite is your sanctuary with a private entrance to the lanai, a 9'x10' walk-in closet, separate his/her vanities and a spa-like walk-in shower! The 4th bedroom sits across the hallway, perfect for a nursery or another home office! A spacious laundry room is off of the 3-car garage and has built-in storage, perfect for shoes and bags. A separate countertop is the perfect drop spot for a charging station or important documents. Outside is where you'll spend most of your time, and with a pool and cabana like this, who could blame you? The solar heated, salt-water pool is surrounded by beautiful paver decking and is adjacent to your outdoor cabana, creating the perfect area to cool off! Equipped with a refrigerator, sink, electriclty, & TV mount, what better place is there to entertain or unwind? More storage awaits in the barn that has large double doors in the front and a rollup door in the back, plus two storage rooms! The serene canal in the back of the property is great for fishing or kayaking! This home has no wetlands and is zoned for horses! A-rated pre-k through 8th grade is just around the corner and the neighborhood has a park, preserves, golf course and clubhouse and loads of sidewalks! The opportunites are endless here, and one thing is for sure...it's a MUST SEE HOME!!
Sold for $940,000
$940,000
19749 Quinella St, Orlando, FL 32833
4beds
2,577sqft
Single Family Residence
Built in 2015
2.96 Acres Lot
$952,300 Zestimate®
$365/sqft
$3,286 Estimated rent
Home value
$952,300
$905,000 - $1.00M
$3,286/mo
Zestimate® history
Owner options
List your home for rent
$3,286/mo
Rent Zestimate®
Find your next renter with Zillow Rental Manager. Plus, with online applications, you can quickly screen prospective tenants – for free.
$3,286/mo
Rent Zestimate®
Refinance and save
$6,665/mo
Est. payment
Refinancing to a lower rate could help reduce your monthly payments and save thousands over the life of the loan.
$6,665/mo
Est. payment
Explore your selling options
Work with a Zillow partner agent
Leverage their expertise and Zillow's premium Showcase listings to get your home seen by more buyers.
Get startedList with your own agent
Get your home in front of millions of buyers by listing it on Zillow.
Learn how to do itSell it yourself
Take full control of how buyers see your home on Zillow by listing For Sale by Owner (FSBO).
List your homeWhat's special
Zillow last checked:
Listing updated:
Listed by:
Brandi Tropf 407-616-1444,
EXP REALTY LLC 407-392-1800
Bought with:
Brandi Tropf, 3470722
EXP REALTY LLC
Source: Stellar MLS,MLS#: O6209437 Originating MLS: Orlando Regional
Originating MLS: Orlando Regional
Facts & features
Interior
Bedrooms & bathrooms
- Bedrooms: 4
- Bathrooms: 3
- Full bathrooms: 3
Rooms
- Room types: Den/Library/Office
Primary bedroom
- Features: Walk-In Closet(s)
- Level: First
- Dimensions: 20x13
Bathroom 2
- Features: Walk-In Closet(s)
- Level: First
- Dimensions: 13x12
Bathroom 3
- Features: Built-in Closet
- Level: First
- Dimensions: 11.6x12
Bathroom 4
- Features: Built-in Closet
- Level: First
- Dimensions: 14x11
Kitchen
- Level: First
- Dimensions: 20.8x20
Laundry
- Level: First
- Dimensions: 11.4x15
Living room
- Level: First
- Dimensions: 20.8x19
Office
- Level: First
- Dimensions: 14x15
Heating
- Central
Cooling
- Central Air
Appliances
- Included: Dishwasher, Disposal, Electric Water Heater, Refrigerator
- Laundry: Electric Dryer Hookup, Laundry Room
Features
- Eating Space In Kitchen, Living Room/Dining Room Combo, Open Floorplan, Primary Bedroom Main Floor, Stone Counters, Thermostat, Walk-In Closet(s)
- Flooring: Tile
- Doors: Outdoor Grill, Outdoor Kitchen, Sliding Doors
- Has fireplace: No
Interior area
- Total structure area: 3,657
- Total interior livable area: 2,577 sqft
Property
Parking
- Total spaces: 3
- Parking features: Driveway, RV Garage
- Attached garage spaces: 3
- Has uncovered spaces: Yes
Features
- Levels: One
- Stories: 1
- Patio & porch: Front Porch, Rear Porch, Screened
- Exterior features: Outdoor Grill, Outdoor Kitchen
- Has private pool: Yes
- Pool features: Gunite, In Ground
- Fencing: Board
- Has view: Yes
- View description: Canal
- Has water view: Yes
- Water view: Canal
- Waterfront features: Canal - Brackish, Brackish Canal Access
Lot
- Size: 2.96 Acres
- Features: Drainage Canal, Oversized Lot, Zoned for Horses
Details
- Additional structures: Cabana, Outdoor Kitchen, Shed(s), Storage, Workshop
- Parcel number: 232332963000951
- Zoning: A-2
- Special conditions: None
Construction
Type & style
- Home type: SingleFamily
- Property subtype: Single Family Residence
Materials
- Block, Stone, Stucco
- Foundation: Slab
- Roof: Shingle
Condition
- New construction: No
- Year built: 2015
Utilities & green energy
- Sewer: Septic Tank
- Water: Private, Well
- Utilities for property: Electricity Connected, Water Connected
Community & HOA
Community
- Pet fee: $0 monthly
- Subdivision: ROCKET CITYA
HOA
- Has HOA: Yes
- HOA fee: $4 monthly
- HOA name: president@wedgefieldhomeowners.com
Location
- Region: Orlando
Financial & listing details
- Price per square foot: $365/sqft
- Tax assessed value: $672,864
- Annual tax amount: $6,460
- Date on market: 5/30/2024
- Cumulative days on market: 72 days
- Ownership: Fee Simple
- Total actual rent: 0
- Electric utility on property: Yes
- Road surface type: Asphalt
Price history
| Date | Event | Price |
|---|---|---|
| 9/30/2024 | Sold | $940,000-1.1%$365/sqft |
Source:  Stellar MLS #O6209437 Report a problem Stellar MLS #O6209437 Report a problem | ||
| 8/12/2024 | Pending sale | $950,000$369/sqft |
Source: Stellar MLS #O6209437 Report a problem | ||
| 8/11/2024 | Listing removed | -- |
Source: Stellar MLS #O6209437 Report a problem | ||
| 5/30/2024 | Listed for sale | $950,000+186.7%$369/sqft |
Source: Stellar MLS #O6209437 Report a problem | ||
| 10/23/2015 | Sold | $331,400$129/sqft |
Source: Public Record Report a problem | ||
Public tax history
| Year | Property taxes | Tax assessment |
|---|---|---|
| 2024 | $7,320 +13.3% | $429,162 +9.1% |
| 2023 | $6,460 +6.4% | $393,361 +6.2% |
| 2022 | $6,074 +28.3% | $370,253 +20.9% |
| 2021 | $4,735 +0.8% | $306,255 +1.4% |
| 2020 | $4,699 +0.3% | $302,027 +2.3% |
| 2019 | $4,683 +0.8% | $295,237 +1.9% |
| 2018 | $4,648 | $289,732 -1.1% |
| 2017 | $4,648 +1.3% | $292,844 +5.4% |
| 2016 | $4,588 +0.6% | $277,936 +1566.1% |
| 2015 | $4,562 +720.7% | $16,682 +16% |
| 2014 | $556 +0.8% | $14,382 |
| 2013 | $551 -0.4% | $14,382 |
| 2012 | $554 -3.7% | $14,382 -7.4% |
| 2011 | $575 -21% | $15,532 -36.5% |
| 2010 | $728 | $24,445 -33.6% |
| 2009 | -- | $36,807 -22.5% |
| 2008 | $1,054 -12.2% | $47,479 -15.7% |
| 2007 | $1,200 +13.4% | $56,311 +31.9% |
| 2006 | $1,058 +48.8% | $42,700 +66.7% |
| 2005 | $711 +73.8% | $25,620 +90.9% |
| 2004 | $409 +14.2% | $13,420 +25.7% |
| 2003 | $358 +31.2% | $10,675 +75% |
| 2002 | $273 | $6,100 |
Find assessor info on the county website
Neighborhood: 32833
Nearby homes
- $770,0005 bd3 ba3.5k sqft19801 Quinella St, Orlando, FL 32833Sold

- $989,8004 bd3 ba3.6k sqft19703 Quinella St, Orlando, FL 32833Off Market
- $772,6005 bd3 ba2.7k sqft19815 Quinella St, Orlando, FL 32833Off Market
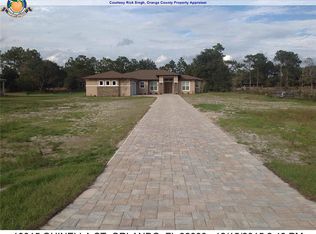
- $560,0003 bd2 ba1.8k sqft19825 Quinella St, Orlando, FL 32833Sold

- $566,8002 bd2 ba2.3k sqft19631 Quinella St, Orlando, FL 32833Off Market
- $21,5171.52 AcresQuinella St, St unit, FL 32833Off Market
- $667,1004 bd3 ba3.1k sqft19732 Quinella St, Orlando, FL 32833Off Market
- $1,235,4401.09 Acres19728 Quinella St, Orlando, FL 32833Off Market
Nearby schools
GreatSchools rating
- 8/10Wedgefield SchoolGrades: PK-8Distance: 1.2 mi
- 4/10East River High SchoolGrades: 9-12Distance: 6.3 mi
Schools provided by the listing agent
- Elementary: Wedgefield
- Middle: Wedgefield
- High: East River High
Source: Stellar MLS. This data may not be complete. We recommend contacting the local school district to confirm school assignments for this home.
Get a cash offer in 3 minutes
Find out how much your home could sell for in as little as 3 minutes with a no-obligation cash offer.
Estimated market value
$952,300
Get a cash offer in 3 minutes
Find out how much your home could sell for in as little as 3 minutes with a no-obligation cash offer.
Estimated market value
$952,300
- Florida
- Orange County
- Wedgefield
- 32833
- 19749 Quinella St
Nearby cities
Nearby zip codes
Other Wedgefield Topics
