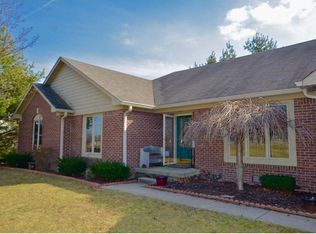
Welcome to this charming brick Cape Cod on a full acre in the heart of Danville located minutes from the 4-H fairgrounds, eating and shopping! A beautiful full-length front porch welcomes you inside, where the main level features hardwood floors, a spacious great room with a masonry gas fireplace, and a primary suite conveniently located on the first floor with large tiled bathroom and walk in closet. The kitchen is beautifully updated with quartz countertops, deep sink with a touch faucet, walk in pantry and new refrigerator. You will never have to worry about buying water bottles again with the high end reverse osmosis system located in the kitchen as well as the garage! Upstairs you'll find 2 additional bedrooms both with dormers and built in window seats with hidden storage plus double closets. The garage space boasts of bright LED lighting, extended 3rd bay, epoxy floors and 220 volt receptacle power service as well as an air compressor, deep sink, built in vacuum and plenty of overhead storage in the built in ceiling racks! From the garage there is a staircase leading to an unfinished attic over the 3-car garage-perfect for abundant storage or future expansion. Outside, enjoy a long concrete drive with sensors to alert as guests enter, a long paver lighted sidewalk leads to a large paver patio overlooking the landscaped backyard with storage shed. Feel at ease, knowing that there is outdoor security lighting and cameras. Recent updates in the past two years include: HVAC, A/C, refinished hardwoods, garbage disposal, refrigerator, oven/stove, touch faucet, fireplace flue, new roof, and new front and back doors. Best of all-No HOA!
Sold
$460,000
1975 10th St, Danville, IN 46122
3beds
2,082sqft
Residential, Single Family Residence
Built in 2000
1 Acres Lot
$469,100 Zestimate®
$221/sqft
$2,357 Estimated rent
Home value
$469,100
$427,000 - $511,000
$2,357/mo
Zestimate® history
Owner options
List your home for rent
$2,357/mo
Rent Zestimate®
Find your next renter with Zillow Rental Manager. Plus, with online applications, you can quickly screen prospective tenants – for free.
$2,357/mo
Rent Zestimate®
Refinance and save
$2,992/mo
Est. payment
Refinancing to a lower rate could help reduce your monthly payments and save thousands over the life of the loan.
$2,992/mo
Est. payment
Explore your selling options
Work with a Zillow partner agent
Leverage their expertise and Zillow's premium Showcase listings to get your home seen by more buyers.
Get startedList with your own agent
Get your home in front of millions of buyers by listing it on Zillow.
Learn how to do itSell it yourself
Take full control of how buyers see your home on Zillow by listing For Sale by Owner (FSBO).
List your homeWhat's special
Brick cape codMasonry gas fireplaceUnfinished atticEpoxy floorsQuartz countertopsSpacious great roomPrimary suite
Zillow last checked:
Listing updated:
Listed by:
Cathy Richardson 317-289-2775,
eXp Realty, LLC
Bought with:
Eric Miller
Wright, REALTORS®
Source: MIBOR as distributed by MLS GRID,MLS#: 22058864
Facts & features
Interior
Bedrooms & bathrooms
- Bedrooms: 3
- Bathrooms: 3
- Full bathrooms: 2
- 1/2 bathrooms: 1
- Main level bathrooms: 2
- Main level bedrooms: 1
Primary bedroom
- Level: Main
- Area: 169 Square Feet
- Dimensions: 13 x 13
Bedroom 2
- Level: Upper
- Area: 143 Square Feet
- Dimensions: 13 x 11
Bedroom 3
- Level: Upper
- Area: 132 Square Feet
- Dimensions: 12 x 11
Breakfast room
- Level: Main
- Area: 110 Square Feet
- Dimensions: 11 x 10
Dining room
- Level: Main
- Area: 132 Square Feet
- Dimensions: 12 x 11
Great room
- Level: Main
- Area: 361 Square Feet
- Dimensions: 19 x 19
Kitchen
- Level: Main
- Area: 144 Square Feet
- Dimensions: 12 x 12
Heating
- Natural Gas
Cooling
- Central Air
Appliances
- Included: Dishwasher, Dryer, Disposal, Gas Water Heater, MicroHood, Gas Oven, Refrigerator, Washer, Water Purifier, Water Softener Owned
- Laundry: Laundry Room, Main Level
Features
- Attic Access, Attic Stairway, Double Vanity, Breakfast Bar, Central Vacuum, Ceiling Fan(s), Hardwood Floors, High Speed Internet, Eat-in Kitchen, Wired for Data, Pantry, Smart Thermostat, Walk-In Closet(s)
- Flooring: Hardwood
- Has basement: No
- Attic: Access Only,Permanent Stairs
Interior area
- Total structure area: 2,082
- Total interior livable area: 2,082 sqft
Property
Parking
- Total spaces: 3
- Parking features: Attached, Garage Faces Side
- Attached garage spaces: 3
- Details: Garage Parking Other(Finished Garage, Garage Door Opener, Keyless Entry)
Features
- Levels: One and One Half
- Stories: 1
- Patio & porch: Covered, Patio
Lot
- Size: 1 Acres
- Features: Not In Subdivision, Mature Trees, Trees-Small (Under 20 Ft)
Details
- Additional structures: Storage
- Parcel number: 321102230002000003
- Horse amenities: None
Construction
Type & style
- Home type: SingleFamily
- Architectural style: Cape Cod
- Property subtype: Residential, Single Family Residence
Materials
- Brick, Cement Siding
- Foundation: Crawl Space
Condition
- Updated/Remodeled
- New construction: No
- Year built: 2000
Details
- Builder name: Andrew Builders
Utilities & green energy
- Water: Public
- Utilities for property: Electricity Connected, Sewer Connected, Water Connected
Community & HOA
Community
- Security: Smoke Detector(s), Security System
- Subdivision: No Subdivision
HOA
- Has HOA: No
Location
- Region: Danville
Financial & listing details
- Price per square foot: $221/sqft
- Tax assessed value: $323,900
- Annual tax amount: $3,092
- Date on market: 8/28/2025
- Cumulative days on market: 10 days
- Electric utility on property: Yes
Price history
| Date | Event | Price |
|---|---|---|
| 10/3/2025 | Sold | $460,000-5.2%$221/sqft |
Source:  MIBOR as distributed by MLS GRID #22058864 Report a problem MIBOR as distributed by MLS GRID #22058864 Report a problem | ||
| 9/4/2025 | Pending sale | $485,000$233/sqft |
Source: MIBOR as distributed by MLS GRID #22058864 Report a problem | ||
| 8/28/2025 | Listed for sale | $485,000$233/sqft |
Source: MIBOR as distributed by MLS GRID #22058864 Report a problem | ||
Public tax history
| Year | Property taxes | Tax assessment |
|---|---|---|
| 2025 | $3,093 -10.4% | $323,900 +4.7% |
| 2024 | $3,454 +5.2% | $309,300 -9.6% |
| 2023 | $3,282 +20.1% | $342,000 +5.4% |
| 2022 | $2,734 -1.8% | $324,600 +15.8% |
| 2021 | $2,784 +0.7% | $280,300 +2% |
| 2020 | $2,765 -31.7% | $274,700 +0.8% |
| 2019 | $4,050 +59.6% | $272,500 +4.2% |
| 2018 | $2,537 +1.3% | $261,400 +5% |
| 2017 | $2,503 +4.6% | $248,900 +1.1% |
| 2016 | $2,394 +1.8% | $246,100 +4.6% |
| 2014 | $2,352 -1% | $235,200 -1% |
| 2013 | $2,375 -2.5% | $237,500 -2.5% |
| 2011 | $2,437 | $243,700 |
| 2010 | $2,437 | $243,700 |
| 2009 | $2,437 -10.7% | $243,700 +2.9% |
| 2007 | $2,729 | $236,900 |
Find assessor info on the county website
Neighborhood: 46122
Nearby homes
- $431,7004 bd3 ba3.2k sqft1949 10th St, Danville, IN 46122Off Market
- $211,8003 bd1 ba1.2k sqft1984 10th St, Danville, IN 46122Off Market
- $290,9003 bd3 ba2.1k sqft951 Tyne Cir, Danville, IN 46122Off Market

- $390,6003 bd2 ba1.9k sqft1933 10th St, Danville, IN 46122Off Market
- $267,2003 bd2 ba1.4k sqft958 Tyne Cir, Danville, IN 46122Off Market
- $303,1003 bd3 ba1.9k sqft947 Tyne Cir, Danville, IN 46122Off Market
- $281,3003 bd2 ba1.3k sqft1996 10th St, Danville, IN 46122Off Market
- $83,800-- bd-- ba-- sqft1928 10th St, Danville, IN 46122Off Market
Nearby schools
GreatSchools rating
- NANorth Elementary SchoolGrades: PK-1Distance: 2.7 mi
- 9/10Danville Middle SchoolGrades: 5-8Distance: 3.5 mi
- 9/10Danville Community High SchoolGrades: 9-12Distance: 3.1 mi
Schools provided by the listing agent
- Elementary: North Elementary School
- Middle: Danville Middle School
- High: Danville Community High School
Source: MIBOR as distributed by MLS GRID. This data may not be complete. We recommend contacting the local school district to confirm school assignments for this home.
Get a cash offer in 3 minutes
Find out how much your home could sell for in as little as 3 minutes with a no-obligation cash offer.
Estimated market value
$469,100
Get a cash offer in 3 minutes
Find out how much your home could sell for in as little as 3 minutes with a no-obligation cash offer.
Estimated market value
$469,100
- Indiana
- Hendricks County
- Danville
- 46122
- 1975 10th St
