Beautiful unit in Cottonwood Creek. This complex is like living in a resort with large open grass areas. A lot of the unit was remodeled in 2020 and 2021. New kitchen, baths redone, new flooring, new windows, new patio doors. There are laundry hook-ups on the main floor and the basement. A sunroom/atrium for plant lovers and gas fireplace in the living area. Private outdoor space includes a large fully covered patio with landscaped area in a private fenced area. HOA includes pool and clubhouse. Largest plan in the complex with 3156 fully finished square feet and featuring vaulted ceilings, 4 bedrooms (2 ensuite primaries), 4 baths (2 full, 1 3 /4, and 1 half bath) This unit has been completely redone in the past several years (new furnace in 2019, new kitchen in 2020 with new cabinets, countertop, backsplash, flooring and appliances (gas range), new baths in 2020 and 2021, new flooring in 2020, new paint, & new windows and patio doors in 2022. Laundry hookups are on main floor or basement (or both) your option. As well as the 4 bedrooms, there is an office area, a sunroom/ atrium for plant lovers, and gas fireplace insert in the living room for those cool nights. Tons of storage with huge closets and an oversized 2 car garage with 220 power outlets. This complex is like living in a resort with large open grass areas and huge trees and its own stream. Common areas include a pool, sports courts, a clubhouse available for member use, and 8 acres of landscaped grounds. In addition to the common areas, the HOA covers exterior maintenance of the units including roofs and siding, grounds maintenance, snow removal, inside and outside water, trash service, and primary building and hazard insurance. Located in central Greeley, this oasis is just steps from shopping, restaurants and other conveniences and surrounded by City parks. Only minutes from UNC, Aims College, Greeley City services, and medical facilities (NCMC Hospital). All this for just over $120.00 per square foot!
Sold for $375,000
$375,000
1975 28th Ave #26, Greeley, CO 80634
4beds
3,156sqft
Condominium
Built in 1976
-- sqft lot
$-- Zestimate®
$119/sqft
$2,906 Estimated rent
Home value
Not available
Estimated sales range
Not available
$2,906/mo
Zestimate® history
Owner options
List your home for rent
$2,906/mo
Rent Zestimate®
Find your next renter with Zillow Rental Manager. Plus, with online applications, you can quickly screen prospective tenants – for free.
$2,906/mo
Rent Zestimate®
Refinance and save
$2,780/mo
Est. payment
Refinancing to a lower rate could help reduce your monthly payments and save thousands over the life of the loan.
$2,780/mo
Est. payment
Explore your selling options
Work with a Zillow partner agent
Leverage their expertise and Zillow's premium Showcase listings to get your home seen by more buyers.
Get startedList with your own agent
Get your home in front of millions of buyers by listing it on Zillow.
Learn how to do itSell it yourself
Take full control of how buyers see your home on Zillow by listing For Sale by Owner (FSBO).
List your homeWhat's special
New bathsVaulted ceilingsNew patio doorsNew flooringNew kitchenOffice areaNew windows
Zillow last checked:
Listing updated:
Listed by:
Carol Fisher 970-353-1117,
Pro Realty Inc
Bought with:
Cathy Cowles, 100077154
Sears Real Estate
Source: IRES as distributed by MLS GRID,MLS#: 1056036
Facts & features
Interior
Bedrooms & bathrooms
- Bedrooms: 4
- Bathrooms: 4
- Full bathrooms: 2
- 3/4 bathrooms: 1
- 1/2 bathrooms: 1
- Main level bathrooms: 2
Rooms
- Room types: Loft
Primary bedroom
- Description: Carpet
- Features: 3/4 Primary Bath, Tub+Shower Primary
- Level: Upper
- Area: 330 Square Feet
- Dimensions: 15 x 22
Bedroom 2
- Description: Carpet
- Level: Main
- Area: 154 Square Feet
- Dimensions: 11 x 14
Bedroom 3
- Description: Carpet
- Level: Basement
- Area: 132 Square Feet
- Dimensions: 12 x 11
Bedroom 4
- Description: Carpet
- Level: Basement
- Area: 208 Square Feet
- Dimensions: 13 x 16
Dining room
- Description: Laminate
- Level: Main
Family room
- Description: Carpet
- Level: Basement
Kitchen
- Description: Laminate
- Level: Main
- Area: 100 Square Feet
- Dimensions: 10 x 10
Laundry
- Description: Concrete
- Level: Basement
Living room
- Description: Laminate
- Level: Main
Study
- Description: Laminate
- Level: Main
Heating
- Forced Air
Cooling
- Central Air, Ceiling Fan(s)
Appliances
- Included: Electric Range, Gas Range, Self Cleaning Oven, Dishwasher, Refrigerator, Washer, Dryer, Microwave, Disposal
- Laundry: Washer/Dryer Hookup
Features
- Separate Dining Room, Cathedral Ceiling(s), Open Floorplan, Pantry, Walk-In Closet(s), Wet Bar, Kitchen Island, Two Primary Suites, Beamed Ceilings, Sun Room
- Windows: Window Coverings
- Basement: Full
- Has fireplace: Yes
- Fireplace features: Living Room, Basement
Interior area
- Total structure area: 1,851
- Total interior livable area: 3,156 sqft
- Finished area above ground: 1,851
Property
Parking
- Total spaces: 2
- Parking features: Garage Door Opener, Attached
- Attached garage spaces: 2
- Details: Attached
Accessibility
- Accessibility features: Level Lot, Level Drive, Main Floor Bath, Accessible Bedroom, Main Level Laundry
Features
- Levels: One and One Half
- Stories: 1
- Patio & porch: Patio, Deck
- Exterior features: Sprinkler System, Tennis Court(s), Private Yard
- Has private pool: Yes
- Pool features: Private
- Fencing: Fenced,Vinyl
- Has view: Yes
- View description: City
Lot
- Size: 1 Acres
- Features: Wooded, Evergreen Trees, Level, Paved, Curbs, Gutters, Sidewalks, Street Light
Details
- Parcel number: R2279886
- Zoning: RH
- Special conditions: Private Owner
Construction
Type & style
- Home type: Condo
- Architectural style: Patio Home
- Property subtype: Condominium
- Attached to another structure: Yes
Materials
- Vinyl Siding
- Roof: Composition
Condition
- New construction: No
- Year built: 1976
Utilities & green energy
- Electric: Xcel Energy
- Gas: Atmos
- Sewer: Public Sewer
- Water: City
- Utilities for property: Natural Gas Available, Electricity Available, Cable Available, High Speed Avail
Green energy
- Energy efficient items: Windows, Doors
Community & HOA
Community
- Features: Clubhouse, Tennis Court(s), Pool
- Security: Fire Alarm
- Subdivision: Cottonwood Creek Condo
HOA
- Has HOA: Yes
- Services included: Trash, Snow Removal, Maintenance Grounds, Exterior Maintenance, Water, Insurance, Sewer
- HOA fee: $545 monthly
- HOA name: MSI LLC
- HOA phone: 970-663-9683
Location
- Region: Greeley
Financial & listing details
- Price per square foot: $119/sqft
- Tax assessed value: $194,024
- Annual tax amount: $1,961
- Date on market: 4/9/2026
- Listing terms: Cash,Conventional,VA Loan
- Electric utility on property: Yes
- Road surface type: Asphalt
Price history
| Date | Event | Price |
|---|---|---|
| 5/18/2026 | Sold | $375,000-1.2%$119/sqft |
Source:  IRES as distributed by MLS GRID #1056036 Report a problem IRES as distributed by MLS GRID #1056036 Report a problem | ||
| 4/23/2026 | Pending sale | $379,500$120/sqft |
Source:  REcolorado as distributed by MLS GRID #IR1056036 Report a problem REcolorado as distributed by MLS GRID #IR1056036 Report a problem | ||
| 4/9/2026 | Listed for sale | $379,500+53%$120/sqft |
Source: IRES as distributed by MLS GRID #1056036 Report a problem | ||
| 10/28/2019 | Sold | $248,000-0.4%$79/sqft |
Source: IRES as distributed by MLS GRID #894004 Report a problem | ||
| 9/26/2019 | Pending sale | $248,900$79/sqft |
Source: Clary Real Estate #894004 Report a problem | ||
| 9/12/2019 | Listed for sale | $248,900+36.4%$79/sqft |
Source: Clary Real Estate #894004 Report a problem | ||
| 10/30/2015 | Sold | $182,500-3.4%$58/sqft |
Source: Agent Provided Report a problem | ||
| 9/11/2015 | Listed for sale | $189,000+47.7%$60/sqft |
Source: New Horizons & Associates #774715 Report a problem | ||
| 6/12/1995 | Sold | $128,000$41/sqft |
Source: Agent Provided Report a problem | ||
Public tax history
| Year | Property taxes | Tax assessment |
|---|---|---|
| 2018 | $1,452 +25.5% | $13,970 |
| 2017 | $1,157 -0.5% | $13,970 +11.2% |
| 2016 | $1,163 +25.7% | $12,560 |
| 2015 | $926 +17.1% | $12,560 +20.1% |
| 2014 | $790 | $10,460 |
| 2013 | -- | $10,460 -7.8% |
| 2012 | -- | $11,340 |
| 2011 | -- | $11,340 -5.2% |
| 2010 | -- | $11,960 |
| 2009 | -- | $11,960 -9.5% |
| 2008 | -- | $13,220 |
| 2007 | -- | $13,220 +4.7% |
| 2006 | -- | $12,630 |
| 2005 | -- | $12,630 -6.4% |
| 2004 | -- | $13,490 -1% |
| 2003 | -- | $13,630 +3.7% |
| 2002 | -- | $13,150 -0.9% |
| 2001 | -- | $13,270 |
Find assessor info on the county website
Neighborhood: 80634
Nearby homes
- $184,9912 bd1 ba1k sqft1975 28th Ave UNIT 12, Greeley, CO 80634Off Market
- $295,0002 bd2 ba1.6k sqft1975 28th Ave UNIT 36, Greeley, CO 80634Sold
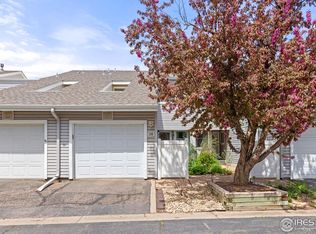
- $242,0003 bd2 ba1.2k sqft1975 28th Ave UNIT 34, Greeley, CO 80634Sold
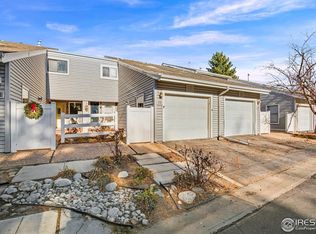
- $335,0003 bd3 ba2.8k sqft1975 28th Ave UNIT 31, Greeley, CO 80634Sold

- $191,0003 bd3 ba2.9k sqft1975 28th Ave UNIT 64, Greeley, CO 80634Off Market
- $173,2312 bd2 ba1.2k sqft1975 28th Ave UNIT 62, Greeley, CO 80634Off Market
- $166,6432 bd2 ba1.9k sqft1975 28th Ave UNIT 60, Greeley, CO 80634Off Market
- $149,2873 bd1 ba1.9k sqft1975 28th Ave UNIT 58, Greeley, CO 80634Off Market
Nearby schools
GreatSchools rating
- 4/10Meeker Elementary SchoolGrades: PK-5Distance: 0.4 mi
- 3/10Heath Middle SchoolGrades: 6-8Distance: 4.5 mi
- 5/10Greeley Central High SchoolGrades: 9-12Distance: 1.4 mi
Schools provided by the listing agent
- Elementary: Meeker
- Middle: Heath
- High: Greeley Central
Source: IRES as distributed by MLS GRID. This data may not be complete. We recommend contacting the local school district to confirm school assignments for this home.


Get pre-qualified for a loan
At Zillow Home Loans, we can pre-qualify you in as little as 5 minutes with no impact to your credit score.An equal housing lender. NMLS #10287.
- Colorado
- Weld County
- Greeley
- 80634
- 1975 28th Ave Unit 26
Nearby cities
Nearby zip codes
Other Greeley Topics
