Skip main navigation
Sold
  • $485,000

    1975 34th St, Washougal, WA 98671

    4beds
    2,028sqft
    Residential, Townhouse
    Built in 2007
    3,484.8 Square Feet Lot
    $486,200 Zestimate®
    $239/sqft
    $2,874 Estimated rent

    Home value

    $486,200

    $462,000 - $511,000

    $2,874/mo

    Zestimate® history
    Loading
    Loading...

    Owner options

    List your home for rent

    $2,874/mo

    Rent Zestimate®

    Find your next renter with Zillow Rental Manager. Plus, with online applications, you can quickly screen prospective tenants – for free.

    Learn more

    $2,874/mo

    Rent Zestimate®

    Refinance and save

    $2,917/mo

    Est. payment

    Refinancing to a lower rate could help reduce your monthly payments and save thousands over the life of the loan.

    See today's rates

    $2,917/mo

    Est. payment

    Explore your selling options

    Work with a Zillow partner agent

    Leverage their expertise and Zillow's premium Showcase listings to get your home seen by more buyers.

    Get started

    List with your own agent

    Get your home in front of millions of buyers by listing it on Zillow.

    Learn how to do it

    Sell it yourself

    Take full control of how buyers see your home on Zillow by listing For Sale by Owner (FSBO).

    List your home

    What's special

    Elevator - ready spaceHome officeExercise areaExtra spaceNewer neighborhoodLush green spaceFreeway access

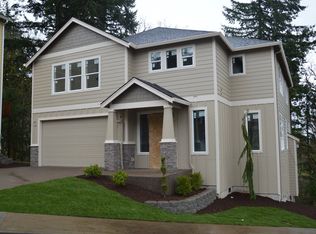

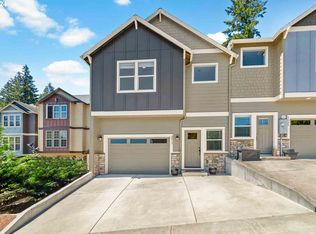
    Welcome to your dream home! This attached home nestled in a newer neighborhood offers the perfect blend of tranquility and convenience. Explore nearby walking trails while being just moments away from downtown Washougal, Camas, and freeway access. Step inside to discover a move-in ready multilevel layout with an elevator-ready space, ensuring accessibility for all. The roomy fenced backyard provides a serene oasis backing onto a lush green space, offering a countryside ambiance complete with trees, birds, and wildlife. Entertain guests in the cozy living room by the fireplace, or retreat to the deck to soak in the natural surroundings. Need extra space for an exercise area or home office? The lower-level 4th bedroom/bonus room with double closets and a full bath has you covered.Don't miss this opportunity to experience the perfect blend of comfort and convenience in this remarkable home.

    Zillow last checked:

    Listing updated:

    Listed by:

    Heidi Gowing 360-713-4321,

    Knipe Realty ERA Powered,

    Michelle Marlahan 360-907-7707,

    Knipe Realty ERA Powered

    Bought with:

    Kristie Manny, 109346

    MORE Realty, Inc

    Source: RMLS (OR),MLS#: 24632952MLS Logo

    Facts & features

    Interior

    Bedrooms & bathrooms
    • Bedrooms: 4
    • Bathrooms: 4
    • Full bathrooms: 3
    • Partial bathrooms: 1
    • Main level bathrooms: 1
    Primary bedroom
    • Features: Bathroom, Suite, Walkin Closet
    • Level: Upper
    Bedroom 2
    • Features: Closet
    • Level: Upper
    Bedroom 3
    • Features: Closet
    • Level: Upper
    Dining room
    • Features: Deck, Sliding Doors
    • Level: Main
    Kitchen
    • Features: Eat Bar, Pantry
    • Level: Main
    Living room
    • Features: Fireplace
    • Level: Main
    Heating
    • Forced Air, Fireplace(s)
    Cooling
    • Central Air
    Appliances
    • Included: Dishwasher, Disposal, Free-Standing Range, Free-Standing Refrigerator, Microwave, Washer/Dryer, Gas Water Heater
    Features
    • Elevator, Bathroom, Closet, Eat Bar, Pantry, Suite, Walk-In Closet(s)
    • Flooring: Laminate, Wall to Wall Carpet
    • Doors: Sliding Doors
    • Windows: Double Pane Windows, Vinyl Frames
    • Number of fireplaces: 1
    • Fireplace features: Gas
    Interior area
    • Total structure area: 2,028
    • Total interior livable area: 2,028 sqft

    Property

    Parking
    • Total spaces: 2
    • Parking features: Driveway, On Street, Garage Door Opener, Attached
    • Attached garage spaces: 2
    • Has uncovered spaces: Yes
    Features
    • Stories: 3
    • Patio & porch: Covered Patio, Deck
    • Exterior features: Yard
    • Fencing: Fenced
    • Has view: Yes
    • View description: Trees/Woods
    Lot
    • Size: 3,484 sqft
    • Features: Cul-De-Sac, Level, Private, Sprinkler, SqFt 3000 to 4999
    Details
    • Parcel number: 132349036

    Construction

    Type & style
    • Home type: Townhouse
    • Property subtype: Residential, Townhouse
    • Attached to another structure: Yes
    Materials
    • Lap Siding
    • Foundation: Slab
    • Roof: Composition
    Condition
    • Resale
    • New construction: No
    • Year built: 2007

    Utilities & green energy

    • Gas: Gas
    • Sewer: Public Sewer
    • Water: Public

    Community & neighborhood

    Location
    • Region: Washougal
    • Subdivision: Daniel Park

    Other

    Other facts
    • Listing terms: Cash,Conventional,FHA,VA Loan
    • Road surface type: Paved

    Price history

    DateEventPrice
    3/4/2024Sold$485,000+2.1%$239/sqft
    Source: RMLS (OR) #24632952 Report a problem
    2/15/2024Pending sale$475,000$234/sqft
    Source: RMLS (OR) #24632952 Report a problem
    2/11/2024Listed for sale$475,000+55.7%$234/sqft
    Source: RMLS (OR) #24632952 Report a problem
    8/10/2018Sold$305,000$150/sqft
    Source: RMLS (OR) #18341295 Report a problem
    7/1/2018Pending sale$305,000$150/sqft
    Source: Windermere Stellar #18341295 Report a problem
    6/26/2018Price change$305,000-3.2%$150/sqft
    Source: Windermere Stellar #18341295 Report a problem
    6/1/2018Listed for sale$315,000+57.5%$155/sqft
    Source: Windermere Stellar #18341295 Report a problem
    4/15/2010Sold$200,000+2.6%$99/sqft
    Source: Public Record Report a problem
    10/31/2009Price change$195,000-4.9%$96/sqft
    Source: Prudential NW Properties #9069972 Report a problem
    10/3/2009Price change$205,000-4.7%$101/sqft
    Source: Prudential NW Properties #9069972 Report a problem
    9/6/2009Listed for sale$215,000$106/sqft
    Source: Prudential NW Properties #9069972 Report a problem

    Public tax history

    YearProperty taxesTax assessment
    2024$3,847 +7%$405,364 +2.2%
    2023$3,597 -5.7%$396,535 -1.9%
    2022$3,815 -1.6%$404,017 +13%
    2021$3,878 -2.1%$357,554 +4.8%
    2020$3,960 $341,099 -3.6%
    2019$3,960 +29.1%$353,846 +22.1%
    2018$3,068 +0.3%$289,748 +21.5%
    2017$3,059 +12.2%$238,465 +2.2%
    2016$2,726 +7.9%$233,387 +18%
    2015$2,526 +3.4%$197,777 +3.9%
    2014$2,443 $190,323 +17.2%
    2013$2,443 +9.4%$162,326 +5.6%
    2012$2,233 -0.6%$153,662 -7.9%
    2011$2,246 -7.4%$166,788 -1.3%
    2010$2,424 -5.1%$169,068 -16.8%
    2009$2,554 $203,308 +21.1%
    2008-- $167,900
    2007-- $167,900

    Find assessor info on the county website

    Neighborhood: 98671

    Nearby schools

    GreatSchools rating
    Schools provided by the listing agent
    • Elementary: Gause
    • Middle: Jemtegaard
    • High: Washougal

    Source: RMLS (OR). This data may not be complete. We recommend contacting the local school district to confirm school assignments for this home.

    Get a cash offer in 3 minutes
    Find out how much your home could sell for in as little as 3 minutes with a no-obligation cash offer.
    Estimated market value
    $486,200
    Get a cash offer in 3 minutes
    Find out how much your home could sell for in as little as 3 minutes with a no-obligation cash offer.
    Estimated market value
    $486,200