Welcome to this beautifully maintained split-level home located in the highly sought-after Upper Dublin School District. Set on a picturesque, tree-lined lot, this home offers timeless curb appeal with its classic stone exterior and inviting front entry. The bright and airy main living space features a stunning bay window that fills the room with natural light, along with hardwood floors and an open flow into the dining area—perfect for everyday living and entertaining. The updated kitchen blends style and function with white cabinetry, butcher block countertops, a subway tile backsplash, open shelving, and stainless-steel appliances. Upstairs, you’ll find a large master bedroom with an ensuite bathroom, and two more well-sized bedrooms with an updated full bathroom in the hall. The lower levels offer a spacious family room anchored by a cozy stone fireplace, providing a perfect second living area, along with an updated half bath, laundry room, additional storage, and utility space. The back yard has been thoughtfully improved. Offering a large, private, and park-like setting, it includes expansive green space, mature trees, raised garden beds, and a beautifully designed patio area complete with a gazebo—ideal for relaxing, entertaining, or enjoying the outdoors year-round. Conveniently located near shopping, dining, parks, and major commuter routes, this home offers both comfort and convenience in a desirable neighborhood setting. The current owners have made several improvements since owning the home, few of which are an upgraded heater and AC in 2022, new kitchen in 2022, and almost all new windows in 2025.
Sold for $656,500
$656,500
1975 Audubon Dr, Dresher, PA 19025
3beds
1,960sqft
Single Family Residence
Built in 1962
0.74 Acres Lot
$658,600 Zestimate®
$335/sqft
$3,374 Estimated rent
Home value
$658,600
$619,000 - $698,000
$3,374/mo
Zestimate® history
Owner options
List your home for rent
$3,374/mo
Rent Zestimate®
Find your next renter with Zillow Rental Manager. Plus, with online applications, you can quickly screen prospective tenants – for free.
$3,374/mo
Rent Zestimate®
Refinance and save
$4,252/mo
Est. payment
Refinancing to a lower rate could help reduce your monthly payments and save thousands over the life of the loan.
$4,252/mo
Est. payment
Explore your selling options
Work with a Zillow partner agent
Leverage their expertise and Zillow's premium Showcase listings to get your home seen by more buyers.
Get startedList with your own agent
Get your home in front of millions of buyers by listing it on Zillow.
Learn how to do itSell it yourself
Take full control of how buyers see your home on Zillow by listing For Sale by Owner (FSBO).
List your homeWhat's special
Cozy stone fireplaceSplit-level homeUpdated half bathBeautifully designed patio areaInviting front entryTimeless curb appealNatural light
Zillow last checked:
Listing updated:
Listed by:
Tom Hendel 267-481-2988,
Keller Williams Real Estate-Blue Bell
Bought with:
Brian Griffin, RS332757
Keller Williams Main Line
Erica Deuschle, RS311481
Keller Williams Main Line
Source: Bright MLS,MLS#: PAMC2176484
Facts & features
Interior
Bedrooms & bathrooms
- Bedrooms: 3
- Bathrooms: 3
- Full bathrooms: 2
- 1/2 bathrooms: 1
- Main level bathrooms: 1
Basement
- Area: 563
Heating
- Central, Natural Gas
Cooling
- Central Air, Electric
Appliances
- Included: Gas Water Heater
Features
- Basement: Unfinished
- Number of fireplaces: 1
Interior area
- Total structure area: 2,523
- Total interior livable area: 1,960 sqft
- Finished area above ground: 1,960
Property
Parking
- Total spaces: 4
- Parking features: Other, Driveway, Attached
- Attached garage spaces: 1
- Uncovered spaces: 3
Accessibility
- Accessibility features: Other
Features
- Levels: Multi/Split,Three
- Stories: 3
- Pool features: None
Lot
- Size: 0.74 Acres
- Dimensions: 82.00 x 0.00
Details
- Additional structures: Above Grade
- Parcel number: 540001099008
- Zoning: A RESIDENTIAL
- Special conditions: Standard
Construction
Type & style
- Home type: SingleFamily
- Property subtype: Single Family Residence
Materials
- Vinyl Siding
- Foundation: Other
Condition
- New construction: No
- Year built: 1962
Utilities & green energy
- Sewer: Public Sewer
- Water: Public
Community & HOA
Community
- Subdivision: Audubon Ridge
HOA
- Has HOA: No
Location
- Region: Dresher
- Municipality: UPPER DUBLIN TWP
Financial & listing details
- Price per square foot: $335/sqft
- Tax assessed value: $172,490
- Annual tax amount: $8,892
- Date on market: 5/1/2026
- Listing agreement: Exclusive Right To Sell
- Inclusions: Washer, Dryer, Fridge, Pergola, And Garden Beds All In As Is Condition With No Monetary Value
- Exclusions: Rose Bush Out Front, Shelving In The Back Room.
- Ownership: Fee Simple
Price history
| Date | Event | Price |
|---|---|---|
| 6/9/2026 | Sold | $656,500+14.2%$335/sqft |
Source:  Bright MLS #PAMC2176484 Report a problem Bright MLS #PAMC2176484 Report a problem | ||
| 5/5/2026 | Pending sale | $575,000$293/sqft |
Source: Bright MLS #PAMC2176484 Report a problem | ||
| 5/1/2026 | Listed for sale | $575,000+29.2%$293/sqft |
Source: Bright MLS #PAMC2176484 Report a problem | ||
| 8/25/2022 | Sold | $445,000-3.2%$227/sqft |
Source: Bright MLS #PAMC2045152 Report a problem | ||
| 8/2/2022 | Contingent | $459,900$235/sqft |
Source: Bright MLS #PAMC2045152 Report a problem | ||
| 7/29/2022 | Listed for sale | $459,900$235/sqft |
Source: Bright MLS #PAMC2045152 Report a problem | ||
| 7/22/2022 | Pending sale | $459,900$235/sqft |
Source: Bright MLS #PAMC2045152 Report a problem | ||
| 7/20/2022 | Price change | $459,900-2.1%$235/sqft |
Source: Bright MLS #PAMC2045152 Report a problem | ||
| 7/13/2022 | Price change | $469,900-2.1%$240/sqft |
Source: Bright MLS #PAMC2045152 Report a problem | ||
| 7/7/2022 | Listed for sale | $479,900+70.2%$245/sqft |
Source: Bright MLS #PAMC2045152 Report a problem | ||
| 11/28/2008 | Sold | $282,000$144/sqft |
Source: Public Record Report a problem | ||
Public tax history
| Year | Property taxes | Tax assessment |
|---|---|---|
| 2025 | $8,561 +3% | $172,490 |
| 2024 | $8,316 | $172,490 |
| 2023 | $8,316 +3.5% | $172,490 |
| 2022 | $8,036 +2.9% | $172,490 |
| 2021 | $7,810 +2.3% | $172,490 |
| 2020 | $7,635 +2% | $172,490 |
| 2019 | $7,482 +2% | $172,490 |
| 2018 | $7,337 +2.7% | $172,490 |
| 2017 | $7,142 +2.5% | $172,490 |
| 2016 | $6,968 +3.3% | $172,490 |
| 2015 | $6,746 +2.6% | $172,490 |
| 2014 | $6,575 +2.6% | $172,490 |
| 2013 | $6,411 +4.1% | $172,490 |
| 2012 | $6,159 +5.3% | $172,490 |
| 2011 | $5,849 +9.6% | $172,490 |
| 2010 | $5,335 +3.7% | $172,490 |
| 2009 | $5,145 +7.5% | $172,490 |
| 2008 | $4,787 +3% | -- |
| 2007 | $4,647 +4.8% | -- |
| 2006 | $4,435 +4.3% | -- |
| 2005 | $4,252 +7.6% | -- |
| 2004 | $3,953 +4.5% | -- |
| 2003 | $3,782 +6.1% | -- |
| 2002 | $3,564 +4.9% | -- |
| 2000 | $3,399 +0.7% | -- |
| 1999 | $3,374 | -- |
Find assessor info on the county website
Neighborhood: 19025
Nearby homes
- $671,0003 bd3 ba2k sqft1971 Audubon Dr, Dresher, PA 19025Off Market
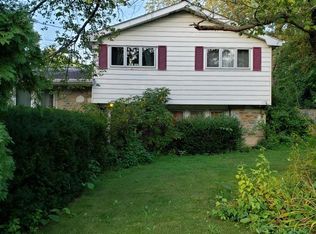
- $597,2004 bd2 ba2.1k sqft1979 Audubon Dr, Dresher, PA 19025Off Market
- $537,4003 bd2 ba2k sqft645 Dreshertown Rd, Dresher, PA 19025Off Market
- $595,0004 bd2 ba2.1k sqft649 Dreshertown Rd, Dresher, PA 19025Off Market
- $500,0004 bd2 ba2.1k sqft1967 Audubon Dr, Dresher, PA 19025Sold
- $462,0002 bd2 ba1.3k sqft641 Dreshertown Rd, Dresher, PA 19025Off Market
- $351,7002 bd2 ba1.3k sqft641 Dreshertown Rd, Lansdale, PA 19025Off Market
- $626,7004 bd3 ba2.1k sqft1983 Audubon Dr, Dresher, PA 19025Off Market
Nearby schools
GreatSchools rating
- 9/10Jarrettown El SchoolGrades: K-5Distance: 1.1 mi
- 9/10Sandy Run Middle SchoolGrades: 6-8Distance: 0.5 mi
- 9/10Upper Dublin High SchoolGrades: 9-12Distance: 2.1 mi
Schools provided by the listing agent
- District: Upper Dublin
Source: Bright MLS. This data may not be complete. We recommend contacting the local school district to confirm school assignments for this home.
Get a cash offer in 3 minutes
Find out how much your home could sell for in as little as 3 minutes with a no-obligation cash offer.
Estimated market value
$658,600
Get a cash offer in 3 minutes
Find out how much your home could sell for in as little as 3 minutes with a no-obligation cash offer.
Estimated market value
$658,600
- Pennsylvania
- Montgomery County
- Dresher
- 19025
- 1975 Audubon Dr
Nearby cities
Nearby zip codes
Other Dresher Topics
