Nestled in the prestigious estate community of La Habra Heights, this exceptional private estate sits on approximately 1.96 acres and offers a long private driveway, gated entry, outstanding privacy, and the upper level captures lovely mountain and city light views.—providing the perfect blend of tranquility and luxury.
Spanning approximately 6,448 square feet, the residence features 5 bedrooms, 7 bathrooms, and a 3-car garage. The thoughtfully designed two-story floor plan offers multiple living areas, spacious family rooms, view balconies, and generous entertaining spaces. A primary suite on the main level makes the home ideal for multi-generational living or hosting family and guests.
The beautifully landscaped grounds are designed for both relaxation and entertainment, featuring an outdoor BBQ area, fire pit, putting green, expansive lawn, and lush gardens. Behind the home, a private orchard with dozens of fruit trees creates a peaceful retreat. In addition, a large, level area offers endless possibilities to create an infinity pool, water features, landscaped gardens, or a beautifully designed ADU (Accessory Dwelling Unit), providing exceptional flexibility and future value.
A spacious motor court and extra-long driveway can comfortably accommodate 10 or more vehicles, with ample room for an RV, boat, or other recreational vehicles, making it ideal for both everyday living and entertaining.
La Habra Heights is one of Southern California's most sought-after estate communities, renowned for its expansive properties, breathtaking views, peaceful natural surroundings, and exceptional privacy. At the same time, it offers outstanding convenience, with shopping, dining, and everyday amenities just 10 minutes away, allowing you to enjoy the serenity of estate living without sacrificing modern convenience.
Sold for $2,600,000
Zillow last checked:
Listing updated:
Bought with:
Alison Seong Kim, DRE #01439057
PARTNERS
Source: CRMLS,MLS#: OC26130929 Originating MLS: California Regional MLS
Originating MLS: California Regional MLSPrice history
| Date | Event | Price |
|---|---|---|
| 9/25/2026 | Sold | $2,600,000-5.5%$403/sqft |
Source:  CRMLS #OC26130929 Report a problem CRMLS #OC26130929 Report a problem | ||
| 9/18/2026 | Pending sale | $2,750,000+5.8%$426/sqft |
Source: CRMLS #OC26130929 Report a problem | ||
| 5/6/2024 | Sold | $2,600,000-10%$403/sqft |
Source: CRMLS #OC24014882 Report a problem | ||
| 4/29/2024 | Pending sale | $2,888,800$448/sqft |
Source: CRMLS #OC24014882 Report a problem | ||
| 3/29/2024 | Contingent | $2,888,800$448/sqft |
Source: CRMLS #OC24014882 Report a problem | ||
| 1/26/2024 | Listed for sale | $2,888,800+26.1%$448/sqft |
Source: CRMLS #OC24014882 Report a problem | ||
| 6/11/2022 | Listing removed | -- |
Source:  RE/MAX International Report a problem RE/MAX International Report a problem | ||
| 4/19/2022 | Listed for sale | $2,290,000+43.1%$355/sqft |
Source: RE/MAX International #TR22073137 Report a problem | ||
| 1/22/2021 | Sold | $1,600,000+5.4%$248/sqft |
Source: Public Record Report a problem | ||
| 8/20/2020 | Sold | $1,518,000-9.4%$235/sqft |
Source:  CRMLS #OC18170679 Report a problem CRMLS #OC18170679 Report a problem | ||
| 8/13/2020 | Pending sale | $1,675,000$260/sqft |
Source: Thuytran Nguyen, Broker #OC18170679 Report a problem | ||
| 7/2/2020 | Price change | $1,675,000-0.3%$260/sqft |
Source: Thuytran Nguyen, Broker #OC18170679 Report a problem | ||
| 3/18/2020 | Listed for sale | $1,680,000$261/sqft |
Source: Thuytran Nguyen, Broker #OC18170679 Report a problem | ||
| 3/5/2020 | Pending sale | $1,680,000$261/sqft |
Source: Thuytran Nguyen, Broker #OC18170679 Report a problem | ||
| 3/3/2020 | Listed for sale | $1,680,000$261/sqft |
Source: Thuytran Nguyen, Broker #OC18170679 Report a problem | ||
| 2/28/2020 | Pending sale | $1,680,000$261/sqft |
Source: Thuytran Nguyen, Broker #OC18170679 Report a problem | ||
| 1/25/2020 | Price change | $1,680,000-6.2%$261/sqft |
Source: Thuytran Nguyen, Broker #OC18170679 Report a problem | ||
| 8/18/2019 | Price change | $1,791,000+0.1%$278/sqft |
Source: Thuytran Nguyen, Broker #OC18170679 Report a problem | ||
| 6/18/2019 | Price change | $1,790,000-5.2%$278/sqft |
Source: Thuytran Nguyen, Broker #OC18170679 Report a problem | ||
| 3/25/2019 | Price change | $1,888,888-0.5%$293/sqft |
Source: Thuytran Nguyen, Broker #OC18170679 Report a problem | ||
| 11/7/2018 | Price change | $1,898,000-0.1%$294/sqft |
Source: Thuytran Nguyen, Broker #OC18170679 Report a problem | ||
| 9/9/2018 | Price change | $1,899,900-9.5%$295/sqft |
Source: Thuytran Nguyen, Broker #OC18170679 Report a problem | ||
| 7/17/2018 | Listed for sale | $2,100,000+44.8%$326/sqft |
Source: Thuytran Nguyen, Broker #OC18170679 Report a problem | ||
| 3/5/2008 | Sold | $1,450,000+13.7%$225/sqft |
Source: Public Record Report a problem | ||
| 10/28/2003 | Sold | $1,275,000$198/sqft |
Source: Public Record Report a problem | ||
Nearby homes
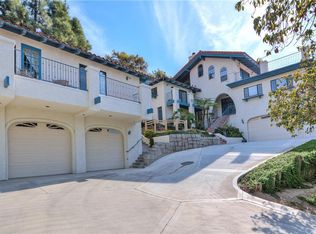
- $1,926,1006 bd6 ba4.7k sqft1851 Chota Rd, La Habra Heights, CA 90631Off Market

- $2,835,8005 bd7 ba8k sqft1965 Chota Rd, La Habra Heights, CA 90631Off Market
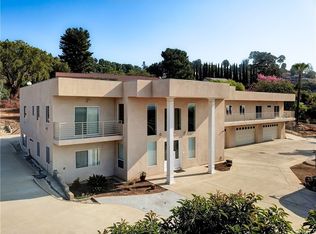
- $2,054,4005 bd6 ba5.7k sqft2051 Chota Rd, La Habra Heights, CA 90631Off Market
- $1,604,6004 bd4 ba3.4k sqft2029 Chota Rd, La Habra Heights, CA 90631Off Market
Get a cash offer in 3 minutes
Find out how much your home could sell for in as little as 3 minutes with a no-obligation cash offer.
Estimated market value
$2,597,000
