Skip main navigation
Off market
  • Tax assessed value
    $363,400

    1975 Chrysler Dr NE, Atlanta, GA 30345

    4beds
    2,944sqft
    SingleFamily
    Built in 1990
    0.3 Acres Lot
    $-- Zestimate®
    $123/sqft
    $3,577 Estimated rent

    Home value

    Not available

    Estimated sales range

    Not available

    $3,577/mo

    Zestimate® history
    Loading
    Loading...

    Owner options

    List your home for rent

    $3,577/mo

    Rent Zestimate®

    Find your next renter with Zillow Rental Manager. Plus, with online applications, you can quickly screen prospective tenants – for free.

    Learn more

    $3,577/mo

    Rent Zestimate®

    Refinance and save

    $2,290/mo

    Est. payment

    Refinancing to a lower rate could help reduce your monthly payments and save thousands over the life of the loan.

    See today's rates

    $2,290/mo

    Est. payment

    Explore your selling options

    Work with a Zillow partner agent

    Leverage their expertise and Zillow's premium Showcase listings to get your home seen by more buyers.

    Get started

    List with your own agent

    Get your home in front of millions of buyers by listing it on Zillow.

    Learn how to do it

    Sell it yourself

    Take full control of how buyers see your home on Zillow by listing For Sale by Owner (FSBO).

    List your home

    What's special

    Beautiful freshly painted home on large private lot in the sought after Oak Grove neighborhood, this 4 bedroom 3.5 bathroom home will not last! Thoughtfully renovated home sits on a large lot with 2 master suites, fully renovated all-white chef's kitchen, new hardwoods, and an expansive private backyard for relaxation & entertaining. With extensive flexible-use space for you and your family, this private retreat has no limit to its beauty! Start your morning in the chef's kitchen with custom white cabinetry, quartz countertops and beautiful tile detail. Sit peacefully in your large dining room off the main hall entrance or enjoy al fresco dining on your sunbathed porch overlooking the property. Spend your afternoons reading or enjoying family in the large formal living room with library space, or by your fireplace in the family room. New HVAC and ceiling fans throughout the home. The exquisite exterior of this home is made of hard durable stucco, no synthetic materials to worry about. Enjoy the professionally landscaped private backyard with a beautiful fountain, pergola, and gazebo especially in the evenings when the sun is setting. Then retire to your gracious master suite with custom walk-in closets and have a spa-like experience in your amazing bathroom! Your dream home awaits you!

    This property is off market, which means it's not currently listed for sale or rent on Zillow. This may be different from what's available on other websites or public sources.

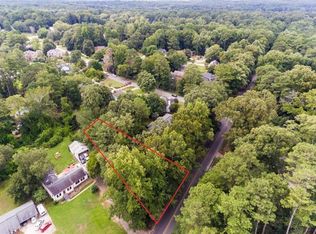
    Facts & features

    Interior

    Bedrooms & bathrooms
    • Bedrooms: 4
    • Bathrooms: 4
    • Full bathrooms: 3
    • 1/2 bathrooms: 1
    Heating
    • Other, Gas
    Cooling
    • Central
    Appliances
    • Included: Dishwasher, Garbage disposal
    • Laundry: Upper Floor
    Features
    • Beamed Ceilings,Entrance Foyer,High Ceilings 10 ft
    • Flooring: Hardwood
    • Windows: Insulated Windows,Plantation Shutters,Shutters
    • Has fireplace: Yes
    • Fireplace features: Gas Starter,Great Room
    • Common walls with other units/homes: No Common Walls
    Interior area
    • Total interior livable area: 2,944 sqft

    Property

    Parking
    • Total spaces: 2
    • Parking features: Garage
    Features
    • Patio & porch: Enclosed, Glass Enclosed
    • Exterior features: Other, Stucco
    • Fencing: Fenced, Privacy, Wood
    • Has view: Yes
    • View description: City
    Lot
    • Size: 0.3 Acres
    • Features: Back Yard,Front Yard,Landscaped,Level,Private
    Details
    • Additional structures: Gazebo, Pergola
    • Parcel number: 18 194 02 083

    Construction

    Type & style
    • Home type: SingleFamily
    • Architectural style: Traditional
    Materials
    • Roof: Composition
    Condition
    • Resale
    • Year built: 1990

    Utilities & green energy

    • Electric: 110 Volts,220 Volts
    • Sewer: Public Sewer
    • Water: Public
    • Utilities for property: Cable Available,Electricity Available,Natural Gas

    Community & HOA

    Community
    • Security: Smoke Detector(s), Security System Owned
    Location
    • Region: Atlanta

    Financial & listing details

    • Price per square foot: $123/sqft
    • Tax assessed value: $363,400
    • Annual tax amount: $3,493
    • Road surface type: Asphalt,Concrete,Paved

    Price history

    DateEventPrice
    12/21/2020Sold$556,000-3.3%$189/sqft
    Source: GAMLS #8853855 Report a problem
    10/22/2020Price change$575,000-3.9%$195/sqft
    Source: Keller Williams Realty Cityside #6773409 Report a problem
    9/29/2020Price change$598,500-4.2%$203/sqft
    Source: Keller Williams Realty Cityside #6773409 Report a problem
    9/9/2020Price change$624,900-5.2%$212/sqft
    Source: Keller Williams Realty Cityside #6773409 Report a problem
    7/6/2020Price change$659,000-4.4%$224/sqft
    Source: Coldwell Banker Residential Brokerage #6724055 Report a problem
    5/15/2020Price change$689,000-0.9%$234/sqft
    Source: Coldwell Banker Residential Brokerage #6724055 Report a problem
    4/1/2020Price change$695,000-2.8%$236/sqft
    Source: Coldwell Banker Residential Brokerage - Perimeter #6677488 Report a problem
    2/6/2020Listed for sale$715,000$243/sqft
    Source: Coldwell Banker Residential Br #8732532 Report a problem

    Public tax history

    YearProperty taxesTax assessment
    2015$3,493 $145,360 +38.8%
    2014$3,493 +3.9%$104,720
    2013$3,362 -4.7%$104,720
    2012$3,528 -15.8%$104,720 -12.9%
    2011$4,190 +11.3%$120,200
    2010$3,764 +8.5%$120,200
    2009$3,469 $120,200
    2008$3,469 +0.6%$120,200
    2007$3,449 -1.6%$120,200
    2006$3,505 +2.9%$120,200
    2005$3,406 $120,200
    Find assessor info on the county website

    Neighborhood: 30345

    Nearby schools

    GreatSchools rating
    Schools provided by the listing agent
    • Elementary: Oak Grove - Dekalb
    • Middle: Henderson - Dekalb
    • High: Lakeside - Dekalb
    • District: 18

    Source: The MLS. This data may not be complete. We recommend contacting the local school district to confirm school assignments for this home.

    Get pre-qualified for a loan
    At Zillow Home Loans, we can pre-qualify you in as little as 5 minutes with no impact to your credit score.

    An equal housing lender. NMLS #10287.
