Welcome To Crossgates. New Roof 2024, Replacement Windows, Hot Water Heat With Mini Splits In Bedrooms For Cooling, Updated Boiler In 2014, Updated Water Heater, Privacy Fenced Back Yard With Inground Pool, Corian Countertops In Kitchen With Gas Stove And Lunch Counter. This Home Has Been Very Well Maintained And Just Waiting For It's New Homeowner. If You Like To Summer BBQ, Swim or Entertain...This Is The One! Come Take A Look For Yourself!
Sold for $265,000
$265,000
1975 Colony Dr, Toledo, OH 43614
3beds
1,686sqft
Single Family Residence
Built in 1962
9,583 Square Feet Lot
$265,100 Zestimate®
$157/sqft
$2,203 Estimated rent
Home value
$265,100
$249,000 - $281,000
$2,203/mo
Zestimate® history
Owner options
List your home for rent
$2,203/mo
Rent Zestimate®
Find your next renter with Zillow Rental Manager. Plus, with online applications, you can quickly screen prospective tenants – for free.
$2,203/mo
Rent Zestimate®
Refinance and save
$1,807/mo
Est. payment
Refinancing to a lower rate could help reduce your monthly payments and save thousands over the life of the loan.
$1,807/mo
Est. payment
Explore your selling options
Work with a Zillow partner agent
Leverage their expertise and Zillow's premium Showcase listings to get your home seen by more buyers.
Get startedList with your own agent
Get your home in front of millions of buyers by listing it on Zillow.
Learn how to do itSell it yourself
Take full control of how buyers see your home on Zillow by listing For Sale by Owner (FSBO).
List your homeWhat's special
Inground poolUpdated water heaterLunch counterGas stoveCorian countertops in kitchenReplacement windows
Zillow last checked:
Listing updated:
Listed by:
Mark W. Beard 419-392-3330,
RE/MAX Executives
Bought with:
Andrew Grier, 2017001272
The Danberry Co
Source: NORIS,MLS#: 10008268
Facts & features
Interior
Bedrooms & bathrooms
- Bedrooms: 3
- Bathrooms: 2
- Full bathrooms: 2
Bedroom 2
- Description: Hardwood Floors
- Features: Ceiling Fan(s)
- Level: Upper
- Dimensions: 11 x 10
Bedroom 3
- Description: Hardwood Floors
- Features: Ceiling Fan(s)
- Level: Upper
- Dimensions: 10 x 9
Other
- Description: Hardwood Floors
- Features: Ceiling Fan(s)
- Level: Upper
- Dimensions: 14 x 11
Dining room
- Features: Ceiling Fan(s)
- Level: Main
- Dimensions: 12 x 10
Family room
- Description: Laminate Flooring
- Level: Lower
- Dimensions: 20 x 12
Kitchen
- Description: Tile Floor, Lunch Counter
- Level: Main
- Dimensions: 11 x 10
Laundry
- Description: Laminate Flooring
- Level: Lower
- Dimensions: 13 x 10
Living room
- Description: Bow Window
- Level: Main
- Dimensions: 17 x 11
Heating
- Baseboard, Boiler, Hot Water
Cooling
- Mini Split
Appliances
- Included: Dishwasher, Ice Maker, Microwave, Water Heater, Disposal, Dryer, Gas Cooktop, Gas Range, Refrigerator, Washer
- Laundry: Electric Dryer Hookup, Laundry Chute
Features
- Breakfast Bar, Ceiling Fan(s), Double Vanity
- Flooring: Carpet, Ceramic Tile, Hardwood, Laminate
- Doors: Storm Door(s)
- Windows: Bay Window(s), Double Pane Windows, Insulated Windows, Window Coverings, Window Treatments
- Basement: Block,Unfinished
- Has fireplace: No
- Common walls with other units/homes: No Common Walls
Interior area
- Total structure area: 1,686
- Total interior livable area: 1,686 sqft
Property
Parking
- Total spaces: 2
- Parking features: Concrete, Attached Garage
- Garage spaces: 1.5
Features
- Levels: Tri-Level
- Patio & porch: Rear Patio, Covered Patio
- Exterior features: Private Yard
- Has private pool: Yes
- Pool features: Diving Board, Fenced, In Ground
- Fencing: Privacy
Lot
- Size: 9,583 Square Feet
- Dimensions: 80X136
Details
- Additional structures: Pool House
- Parcel number: 2012745
- Zoning: RES
Construction
Type & style
- Home type: SingleFamily
- Architectural style: Traditional
- Property subtype: Single Family Residence
Materials
- Aluminum Siding, Brick, Wood Siding
- Foundation: Block
- Roof: Asphalt
Condition
- New construction: No
- Year built: 1962
Utilities & green energy
- Electric: 150 Amp Service
- Sewer: Public Sewer, Sanitary Sewer, Storm Sewer
- Water: Public
- Utilities for property: Cable Connected, Electricity Connected, Natural Gas Connected, Sewer Connected, Water Connected
Community & HOA
Community
- Features: Street Lights
- Subdivision: Crossgates
HOA
- Has HOA: No
Location
- Region: Toledo
Financial & listing details
- Price per square foot: $157/sqft
- Tax assessed value: $178,500
- Annual tax amount: $3,206
- Date on market: 5/27/2026
- Listing terms: Cash,Conventional,FHA,VA Loan
- Electric utility on property: Yes
- Road surface type: Asphalt, Concrete
Price history
| Date | Event | Price |
|---|---|---|
| 6/25/2026 | Sold | $265,000+6%$157/sqft |
Source: NORIS #10008268 Report a problem | ||
| 6/1/2026 | Pending sale | $249,900$148/sqft |
Source: NORIS #10008268 Report a problem | ||
| 5/27/2026 | Listed for sale | $249,900$148/sqft |
Source: NORIS #10008268 Report a problem | ||
Public tax history
| Year | Property taxes | Tax assessment |
|---|---|---|
| 2025 | $3,206 -1% | $62,475 |
| 2024 | $3,238 +58.3% | $62,475 +56.6% |
| 2023 | $2,045 -1.2% | $39,900 |
| 2022 | $2,069 -1.8% | $39,900 |
| 2021 | $2,107 +12% | $39,900 +21.8% |
| 2020 | $1,881 +77% | $32,760 |
| 2019 | $1,062 -42.2% | $32,760 |
| 2018 | $1,838 -6.7% | $32,760 -2.6% |
| 2017 | $1,969 -0.5% | $33,635 -65% |
| 2016 | $1,979 +0.8% | $96,100 |
| 2015 | $1,964 +25.3% | $96,100 +185.7% |
| 2014 | $1,567 | $33,640 |
| 2013 | $1,567 -22.9% | $33,640 |
| 2012 | $2,032 -14.9% | $33,640 -20.5% |
| 2011 | $2,388 +0.6% | $42,290 |
| 2010 | $2,374 -1.7% | $42,290 |
| 2009 | $2,416 -2.6% | $42,290 -12% |
| 2008 | $2,480 +4.1% | $48,030 |
| 2007 | $2,382 +2.3% | $48,030 |
| 2006 | $2,329 +6.4% | $48,030 +5.2% |
| 2004 | $2,189 -0.3% | $45,650 |
| 2003 | $2,196 +0.9% | $45,650 +18% |
| 2002 | $2,176 +16.4% | $38,680 |
| 2001 | $1,870 -44.9% | $38,680 |
| 2000 | $3,392 | $38,680 |
Find assessor info on the county website
Neighborhood: Glendale - Heather Downs
Nearby homes
- $194,9004 bd1 ba1.6k sqft1969 Colony Dr, Toledo, OH 43614Off Market
- $231,0003 bd2 ba1.6k sqft1985 Colony Dr, Toledo, OH 43614Off Market
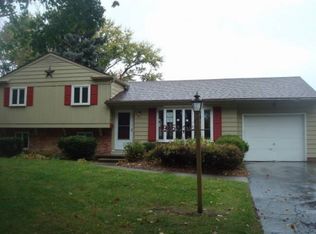
- $237,0003 bd2 ba1.5k sqft1961 Colony Dr, Toledo, OH 43614Sold
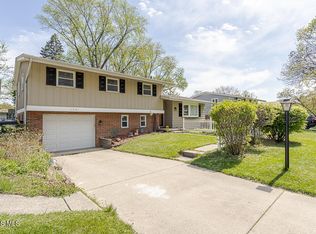
- $245,3003 bd2 ba1.5k sqft1993 Colony Dr, Toledo, OH 43614Off Market
- $292,6004 bd2 ba1.9k sqft1976 Heatherlawn Dr, Toledo, OH 43614Off Market
- $263,0004 bd2 ba1.7k sqft1980 Colony Dr, Toledo, OH 43614Off Market
- $235,1004 bd1 ba1.9k sqft1980 Heatherlawn Dr, Toledo, OH 43614Off Market
- $217,5003 bd1 ba1.4k sqft1970 Heatherlawn Dr, Toledo, OH 43614Off Market
Nearby schools
GreatSchools rating
- 4/10Byrnedale Elementary SchoolGrades: PK-8Distance: 0.5 mi
- 2/10Bowsher High SchoolGrades: 9-12Distance: 2.2 mi
Schools provided by the listing agent
- Elementary: Beverly
- High: Bowsher
Source: NORIS. This data may not be complete. We recommend contacting the local school district to confirm school assignments for this home.
Get a cash offer in 3 minutes
Find out how much your home could sell for in as little as 3 minutes with a no-obligation cash offer.
Estimated market value
$265,100
Get a cash offer in 3 minutes
Find out how much your home could sell for in as little as 3 minutes with a no-obligation cash offer.
Estimated market value
$265,100
- Ohio
- Lucas County
- Toledo
- 43614
- Glendale - Heather Downs
- 1975 Colony Dr
Nearby cities
Nearby neighborhoods
Nearby zip codes
Other Toledo Topics
