Some homes are all about square footage. This one is about how you'll live. Built in 2019 and thoughtfully designed for today's lifestyle, this 4-bedroom, 3.5-bath home in Summerfield blends modern style, everyday functionality, and one of the largest lots in the neighborhood. From the moment you walk through the door, the open-concept floor plan creates an inviting space where family and friends naturally gather. Luxury vinyl plank flooring flows throughout the main living areas, while the spacious kitchen serves as the heart of the home with granite countertops, a large center island, abundant cabinetry, and plenty of natural light. The first-floor primary suite offers both convenience and privacy, while three additional bedrooms provide flexible space for family, guests, a home office, or hobbies. Situated on an exceptional lot, you'll have the space to create the backyard you've always envisioned. Whether you imagine hosting family and friends, planting a garden, or simply enjoying a little extra breathing room, opportunities like this are hard to find. Located just minutes from Hamburg, I-75, shopping, dining, and everyday conveniences, this home offers the perfect balance of modern design, functional living, and outdoor space. One of the sellers is a licensed real estate agent in the state of KY.
Contingent
Price cut: $16K (8/28)
$599,000
1975 Covington Pt, Lexington, KY 40509
4beds
2,810sqft
Single Family Residence
Built in 2019
0.82 Acres Lot
$-- Zestimate®
$213/sqft
$25/mo HOA
What's special
- 70 days
- 157
- 4
Zillow last checked:
Listing updated:
Listed by:
Luke Snyder 502-229-6612,
Block + Lot Homes
Source: Imagine MLS,MLS#: 26020346
Facts & features
Interior
Bedrooms & bathrooms
- Bedrooms: 4
- Bathrooms: 4
- Full bathrooms: 3
- 1/2 bathrooms: 1
Primary bedroom
- Level: First
Bedroom 2
- Level: First
Bedroom 3
- Level: First
Bedroom 4
- Level: Second
Bathroom 1
- Level: First
Bathroom 2
- Level: First
Bathroom 3
- Level: Second
Kitchen
- Level: First
Living room
- Level: First
Utility room
- Level: First
Heating
- Electric, Heat Pump
Cooling
- Electric
Appliances
- Included: Disposal, Dishwasher, Gas Range, Microwave, Refrigerator
- Laundry: Electric Dryer Hookup, Washer Hookup
Features
- Eat-in Kitchen, Walk-In Closet(s), Ceiling Fan(s)
- Flooring: Carpet, Tile
- Basement: Crawl Space
- Has fireplace: No
Interior area
- Total structure area: 2,810
- Total interior livable area: 2,810 sqft
- Finished area above ground: 2,810
- Finished area below ground: 0
Property
Parking
- Total spaces: 2
- Parking features: Driveway
- Garage spaces: 2
- Has uncovered spaces: Yes
Features
- Levels: One and One Half
Lot
- Size: 0.82 Acres
Details
- Parcel number: 38270740
Construction
Type & style
- Home type: SingleFamily
- Property subtype: Single Family Residence
Materials
- Brick Veneer, Vinyl Siding
- Foundation: Block
Condition
- Year built: 2019
Utilities & green energy
- Sewer: Public Sewer
- Water: Public
Community & HOA
Community
- Subdivision: Summerfield
HOA
- Has HOA: Yes
- Amenities included: None
- Services included: Maintenance Grounds
- HOA fee: $300 annually
Location
- Region: Lexington
Financial & listing details
- Price per square foot: $213/sqft
- Date on market: 8/13/2026
Estimated market value
Not available
Estimated sales range
Not available
$2,979/mo
Price history
| Date | Event | Price |
|---|---|---|
| 9/4/2026 | Contingent | $599,000$213/sqft |
Source:  Imagine MLS #26020346 Report a problem Imagine MLS #26020346 Report a problem | ||
| 8/28/2026 | Price change | $599,000-2.6%$213/sqft |
Source: Imagine MLS #26020346 Report a problem | ||
| 8/27/2026 | Price change | $615,000-1.6%$219/sqft |
Source: Imagine MLS #26020346 Report a problem | ||
| 8/13/2026 | Listed for sale | $625,000$222/sqft |
Source: Imagine MLS #26020346 Report a problem | ||
| 8/4/2026 | Contingent | $625,000$222/sqft |
Source: Imagine MLS #26020346 Report a problem | ||
| 7/30/2026 | Listed for sale | $625,000+56.3%$222/sqft |
Source: Imagine MLS #26020346 Report a problem | ||
| 4/29/2020 | Sold | $400,000-5.9%$142/sqft |
Source:  Imagine MLS #20002338 Report a problem Imagine MLS #20002338 Report a problem | ||
| 3/22/2020 | Pending sale | $425,000$151/sqft |
Source: RE/MAX Elite Realty #20002338 Report a problem | ||
| 8/1/2019 | Price change | $425,000-3.2%$151/sqft |
Source: RE/MAX Elite Realty #1917782 Report a problem | ||
| 5/29/2019 | Price change | $439,000+3.3%$156/sqft |
Source: RE/MAX Elite Lexington #1809003 Report a problem | ||
| 11/6/2018 | Pending sale | $425,000+6.5%$151/sqft |
Source: RE/MAX Elite Lexington #1809003 Report a problem | ||
| 10/19/2018 | Listed for sale | $399,000$142/sqft |
Source: RE/MAX Elite Lexington #1809003 Report a problem | ||
| 6/8/2018 | Pending sale | $399,000$142/sqft |
Source: RE/MAX Elite Lexington #1809003 Report a problem | ||
| 4/30/2018 | Price change | $399,000+14%$142/sqft |
Source: RE/MAX Elite Lexington #1809003 Report a problem | ||
| 3/5/2018 | Listed for sale | $349,900$125/sqft |
Source: RE/MAX Elite Lexington #1804346 Report a problem | ||
Public tax history
Tax history is unavailable.
Monthly payment
Est. payment
Payment breakdown
Explore the cost of this home by adjusting the details. Changes won't be saved.Climate risks
Neighborhood: Hamburg Area
Nearby schools
Schools provided by the listing agent
- Elementary: Liberty
- Middle: Crawford
- High: Frederick Douglass
Source: Imagine MLS. This data may not be complete. We recommend contacting the local school district to confirm school assignments for this home.
Similar homes
- $619,9004 bd4 ba3.7k sqft2124 Rutledge Ave, Lexington, KY 40509For Sale

 MLS ID #26025351, Chris Schuetz, The Brokerage. Imagine MLS
 - $569,0004 bd3 ba3.4k sqft1124 Grimball Trce, Lexington, KY 40509For Sale
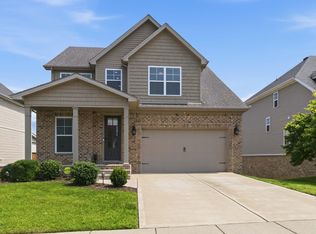 MLS ID #26019662, Roger Browning, Four Seasons Realty. Imagine MLS
 - $569,9004 bd3 ba2.5k sqft3225 Toll Gate Rd, Lexington, KY 40509For Sale
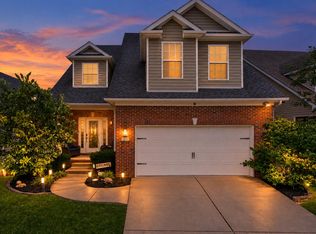 MLS ID #26021906, Lura K Justice, Rector Hayden Realtors. Imagine MLS
 - $590,0004 bd4 ba4.2k sqft389 Hays Blvd, Lexington, KY 40509For Sale
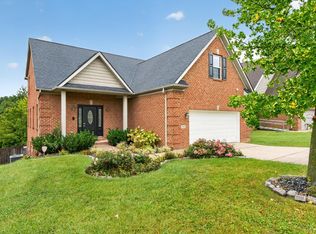 MLS ID #26021423, Walker Sabourin, The Local Agents. Imagine MLS
 - $575,0004 bd3 ba2.5k sqft4076 Buttermilk Rd, Lexington, KY 40509For SaleMLS ID #26017646, Hassan Boughroud, Rock N' Realty LLC. Imagine MLS
- $499,9004 bd4 ba3k sqft1005 Crimson Creek Dr, Lexington, KY 40509For SaleMLS ID #26023680, Mahmoud Thabteh, Tru Life Real Estate. Imagine MLS
- $525,0004 bd3 ba2.7k sqft3573 Polo Club Blvd, Lexington, KY 40509For SaleMLS ID #26024852, Whitney Ann Ensor, Ensor Real Estate, LLC. Imagine MLS
- $480,0004 bd4 ba3.2k sqft717 Maple Ridge Ln, Lexington, KY 40509For SaleMLS ID #26024657, Sherri Miller, Keller Williams Legacy Group. Imagine MLS
- $647,4004 bd5 ba3.8k sqft3732 Horsemint Trl, Lexington, KY 40509For SaleMLS ID #26027053, Ben Allen, The Brokerage. Imagine MLS
- $699,9004 bd5 ba3.8k sqft1268 Cape Cod Cir, Lexington, KY 40504For SaleMLS ID #26027440, Susie Stewart, RE/MAX Elite Lexington. Imagine MLS
- $559,9953 bd3 ba2.3k sqft428 Henry Clay Blvd, Lexington, KY 40502For SaleMLS ID #26024222, Elizabeth Rice, Keller Williams Legacy Group. Imagine MLS
- $485,0004 bd3 ba2.5k sqft1521 Hayfield Flt, Lexington, KY 40509For SaleMLS ID #26025337, Lauren P Back, The Brokerage. Imagine MLS
- $575,0003 bd3 ba2.9k sqft4042 Whitemark Ct, Lexington, KY 40516For SaleMLS ID #26023509, Catherine Wilson, Indigo & Co. Imagine MLS
- $594,9004 bd4 ba2.7k sqft6329 Athens Boonesboro Rd, Lexington, KY 40509For SaleMLS ID #26014856, Jennifer Parsons, RE/MAX Elite Lexington. Imagine MLS
- $445,0004 bd3 ba2.3k sqft1016 Marco Ln, Lexington, KY 40509For SaleMLS ID #26025472, Q Kevin Huang, Kevin Huang Realty. Imagine MLS
- $489,9004 bd3 ba2.2k sqft1333 Angus Trl, Lexington, KY 40509For SaleMLS ID #26021865, Troy E Ballard, Lifstyl Real Estate. Imagine MLS
- $575,0004 bd3 ba2.5k sqft4109 Meadowlark Rd, Lexington, KY 40509For SaleMLS ID #26015334, Jenny Mateyoke, Keller Williams Legacy Group. Imagine MLS
- $519,9003 bd2 ba2k sqft3676 Bay Springs Park, Lexington, KY 40509For SaleMLS ID #26024873, Torrey Smith, Torrey Smith Realty Co, LLC. Imagine MLS
- $489,9903 bd3 ba2.7k sqft343 Manitoba Ln, Lexington, KY 40515For SaleMLS ID #26027899, John Black, The Brokerage. Imagine MLS
- $699,0005 bd3 ba3.3k sqft605 Sunny Landing Trl, Lexington, KY 40515For SaleMLS ID #26027238, Jennifer Hukill, RE/MAX Elite Lexington. Imagine MLS
