Skip main navigation
Pending
  • $500,000

    1975 Enterprise Dr, Troy, MI 48083

    4beds
    2,882sqft
    : 
    Loading
    Get pre-qualified
    Single Family Residence
    Built in 2004
    9,147 Square Feet Lot
    $502,600 Zestimate®
    $173/sqft
    $-- HOA

    What's special

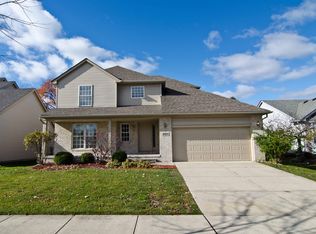
    Wonderful four bedroom 2004 built Colonial in the heart of Troy! A perfect blend of classic charm & sleek modern amenities. The first floor boasts hardwood floors throughout, flowing seamlessly into the large living room, dining room, and the inviting open concept kitchen; thoughtfully designed with stainless steel appliances and a functional island. The door wall invites you to enjoy leisurely afternoons on the brick patio or greet the day with the private outdoor retreat. The powder room and convenient, dedicated, first-floor laundry room add to the home's practical amenities. Head up to the second level where you'll find four generous sized bedrooms and a full guest bath. The spacious primary suite is the perfect space to unwind in either the cozy seating area, or the jetted tub in the attached bath. The finished basement offers a sizable recreation room, bonus room with egress window, built-in bookcases, and additional storage in the utility room. This home also features an attached garage for ease and security. Recent upgrades include: furnace & A/C (2021), 2nd floor carpet (2024), new, neutral interior paint (2024), dryer (2024), basement carpet (2026), Dishwasher (2026). Award winning Troy Schools. Immediate occupancy!
    15 days
    |
    1,038
    |
    56
    |

    Likely to sell faster than

    Zillow last checked:

    Listing updated:

    Listed by:

    Nicholas Heppard 248-474-6464,

    Mutual Realty, LLC 248-474-6464

    Source: Realcomp II,MLS#: 20261044265MLS Logo

      Facts & features

      Interior

      Bedrooms & bathrooms
      • Bedrooms: 4
      • Bathrooms: 3
      • Full bathrooms: 2
      • 1/2 bathrooms: 1
      Primary bedroom
      • Level: Second
      • Area: 264
      • Dimensions: 22 X 12
      Bedroom
      • Level: Second
      • Area: 130
      • Dimensions: 13 X 10
      Bedroom
      • Level: Second
      • Area: 130
      • Dimensions: 13 X 10
      Bedroom
      • Level: Second
      • Area: 182
      • Dimensions: 14 X 13
      Primary bathroom
      • Level: Second
      • Area: 78
      • Dimensions: 13 X 6
      Other
      • Level: Second
      • Area: 78
      • Dimensions: 13 X 6
      Other
      • Level: Entry
      • Area: 35
      • Dimensions: 7 X 5
      Dining room
      • Level: Entry
      • Area: 120
      • Dimensions: 12 X 10
      Kitchen
      • Level: Entry
      • Area: 120
      • Dimensions: 12 X 10
      Laundry
      • Level: Entry
      • Area: 60
      • Dimensions: 10 X 6
      Living room
      • Level: Entry
      • Area: 224
      • Dimensions: 16 X 14
      Heating
      • Forced Air, Natural Gas
      Cooling
      • Ceiling Fans, Central Air
      Appliances
      • Included: Dishwasher, Disposal, Dryer, Free Standing Gas Range, Free Standing Refrigerator, Microwave, Stainless Steel Appliances, Washer
      • Laundry: Laundry Room
      Features
      • High Speed Internet, Jetted Tub
      • Windows: Egress Windows
      • Basement: Finished
      • Has fireplace: No
      Interior area
      • Total interior livable area: 2,882 sqft
      • Finished area above ground: 2,032
      • Finished area below ground: 850

      Property

      Parking
      • Total spaces: 2
      • Parking features: Two Car Garage, Attached, Direct Access, Electricityin Garage, Garage Door Opener
      • Attached garage spaces: 2
      Features
      • Levels: Two
      • Stories: 2
      • Entry location: GroundLevelwSteps
      • Patio & porch: Covered, Patio, Porch
      • Exterior features: Lighting
      • Pool features: None
      • Fencing: Back Yard,Fenced
      Lot
      • Size: 9,147 Square Feet
      • Dimensions: 60 x 150
      Details
      • Parcel number: 2027451113
      • Special conditions: Short Sale No,Standard

      Construction

      Type & style
      • Home type: SingleFamily
      • Architectural style: Colonial
      • Property subtype: Single Family Residence
      Materials
      • Brick, Vinyl Siding
      • Foundation: Basement, Poured, Sump Pump
      • Roof: Asphalt
      Condition
      • New construction: No
      • Year built: 2004

      Utilities & green energy

      • Sewer: Public Sewer
      • Water: Public

      Community & HOA

      Community
      • Features: Sidewalks
      • Security: Carbon Monoxide Detectors, Smoke Detectors
      • Subdivision: PENNINGTON ESTATES
      HOA
      • Has HOA: No
      Location
      • Region: Troy

      Financial & listing details

      • Price per square foot: $173/sqft
      • Tax assessed value: $179,540
      • Annual tax amount: $9,435
      • Date on market: 6/25/2026
      • Cumulative days on market: 15 days
      • Listing agreement: Exclusive Right To Sell
      • Listing terms: Cash,Conventional

        Estimated market value

        $502,600

        $477,000 - $528,000

        $3,788/mo

        Price history

        DateEventPrice
        7/5/2026Pending sale$500,000$173/sqft
        Source: Realcomp II #20261044265 Report a problem
        6/25/2026Listed for sale$500,000+81.8%$173/sqft
        Source: Realcomp II #20261044265 Report a problem
        5/17/2024Listing removed--
        Source: Zillow Rentals Report a problem
        4/19/2024Listed for rent$2,995+19.8%$1/sqft
        Source: Zillow Rentals Report a problem
        2/26/2023Listing removed--
        Source: Zillow Rentals Report a problem
        1/29/2023Listed for rent$2,500$1/sqft
        Source: Zillow Rentals Report a problem
        5/30/2014Sold$275,000-3.5%$95/sqft
        Source: MiRealSource #31184066 Report a problem
        4/14/2014Price change$285,000-4.7%$99/sqft
        Source: Coldwell Banker Weir Manuel #214019778 Report a problem
        3/12/2014Listed for sale$299,000+3.4%$104/sqft
        Source: Coldwell Banker Weir Manuel-Ro #214019778 Report a problem
        6/16/2004Sold$289,072$100/sqft
        Source: Public Record Report a problem

        Public tax history

        YearProperty taxesTax assessment
        2024-- $220,160 +13.2%
        2023-- $194,550 +7.8%
        2022-- $180,440 +2%
        2021-- $176,900 -0.6%
        2020-- $177,940 +7.4%
        2019-- $165,720 +18.4%
        2015-- $139,910 +13.1%
        2014-- $123,670 -0.8%
        2011-- $124,720
        2010-- $124,720 -9.1%
        2009-- $137,280 +303.8%
        2003-- $34,000
        Find assessor info on the county website

        Monthly payment

        Est. payment

        Payment breakdown

        Explore the cost of this home by adjusting the details. Changes won't be saved.
        All calculations are estimates and provided by Zillow, Inc. for informational purposes only. Actual amounts may vary.
        HOA fees may include property taxes on listings classified as Co-Ops. Contact the listing agent and/or owner for fee details.
        Mortgage interest rates are dependent on a number of factors, including credit score, down payment, and repayment length. Interest rate data provided by Zillow Group Marketplace, Inc. as of 1/1/1970 from various mortgage lenders with which we have lead or other similar arrangements; the Estimated Payment is an average of those rates.
        See how much you could borrow to make a competitive offer.

        Climate risks

        Neighborhood: 48083

        Getting around

        47 / 100
        Car-Dependent
        41 / 100
        Somewhat Bikeable

        Nearby schools

        GreatSchools rating

        A local agent can set up tours, give advice and negotiate with sellers.

        Browse local experts

        Similar homes