Skip main navigation
Sold for $254,900
  • $254,900

    1975 Erving Cir APT 109, Ocoee, FL 34761

    2beds
    1,100sqft
    Condominium
    Built in 2001
    -- sqft lot
    $212,200 Zestimate®
    $232/sqft
    $1,722 Estimated rent

    Home value

    $212,200

    $199,000 - $225,000

    $1,722/mo

    Zestimate® history
    Loading
    Loading...

    Owner options

    List your home for rent

    $1,722/mo

    Rent Zestimate®

    Find your next renter with Zillow Rental Manager. Plus, with online applications, you can quickly screen prospective tenants – for free.

    Learn more

    $1,722/mo

    Rent Zestimate®

    Refinance and save

    $2,227/mo

    Est. payment

    Refinancing to a lower rate could help reduce your monthly payments and save thousands over the life of the loan.

    See today's rates

    $2,227/mo

    Est. payment

    Explore your selling options

    Work with a Zillow partner agent

    Leverage their expertise and Zillow's premium Showcase listings to get your home seen by more buyers.

    Get started

    List with your own agent

    Get your home in front of millions of buyers by listing it on Zillow.

    Learn how to do it

    Sell it yourself

    Take full control of how buyers see your home on Zillow by listing For Sale by Owner (FSBO).

    List your home

    What's special

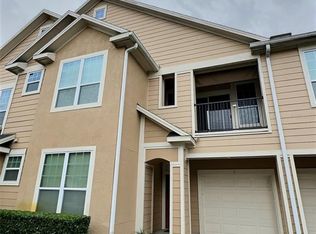
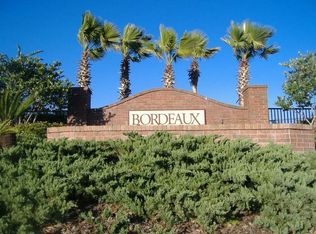
    Welcome to this STUNNING CONDO within the gated community of Bordeaux located in Ocoee, Florida. This 1,100 sq. ft., meticulously maintained, first floor gem features two bedrooms and two baths, with many upgrade’s including elegant wood-look tile flooring throughout, upgraded lighting, kitchen and bath fixtures and so much more! Step into the SPACIOUS KITCHEN with breakfast bar, boasting beautiful granite countertops, shaker cabinets with crown molding and modern stainless steel appliances. A casual dining area adjoins the kitchen, perfect for everyday meals or entertaining. The OPEN CONCEPT plan flows seamlessly into a large great room, creating an inviting space for relaxation and gatherings. Retreat to the lovely primary bedroom, complete with a spa-like en suite bathroom. Indulge in the luxurious walk-in shower, dual sinks, and granite countertops. The secondary bedroom features a charming bay window providing lots of natural light and convenient access to the second bathroom. Enjoy outdoor living on your private screened-in patio looking into the lush, green conservation area, an ideal spot for morning coffee or evening relaxation. This unit boasts a unique TWO-CAR TANDEM GARAGE, a feature not found in all Bordeaux condos. For added convenience, the laundry area is located within the garage. THE BORDEAUX COMMUNITY offers an array of amenities, including a gated entrance for enhanced security, a well-equipped clubhouse with a fitness center, a rec room with pool table, a refreshing community pool, dog park and a playground for the littles. For added convenience, this condo is located within minutes from shopping, restaurants, popular theme parks, major roads and highways. Whether you are looking for a primary residence, investment property or secondary home, this condo has it all! Experience the perfect blend of comfort, style, and community living in this exceptional Bordeaux condominium. Don't miss your chance to make this your new home!

    Zillow last checked:

    Listing updated:

    Listed by:

    MaryJo Beasley, LLC 407-590-0785,

    CORCORAN CONNECT LLC 407-953-9118

    Bought with:

    Silvia Kinkela, PA, 3313965

    SERHANT

    Source: Stellar MLS,MLS#: O6228312MLS LogoOriginating MLS: Osceola

    Facts & features

    Interior

    Bedrooms & bathrooms
    • Bedrooms: 2
    • Bathrooms: 2
    • Full bathrooms: 2
    Primary bedroom
    • Features: Walk-In Closet(s)
    • Level: First
    • Dimensions: 11x16
    Kitchen
    • Level: First
    • Dimensions: 9x7
    Living room
    • Level: First
    • Dimensions: 13x16
    Heating
    • Heat Pump
    Cooling
    • Central Air
    Appliances
    • Included: Dishwasher, Disposal, Electric Water Heater, Microwave, Range, Refrigerator
    • Laundry: In Garage
    Features
    • Ceiling Fan(s), Living Room/Dining Room Combo, Open Floorplan, Primary Bedroom Main Floor, Solid Surface Counters, Thermostat, Walk-In Closet(s)
    • Flooring: Tile
    • Windows: Blinds
    • Has fireplace: No
    • Common walls with other units/homes: Corner Unit
    Interior area
    • Total structure area: 1,100
    • Total interior livable area: 1,100 sqft

    Property

    Parking
    • Total spaces: 2
    • Parking features: Driveway
    • Attached garage spaces: 2
    • Has uncovered spaces: Yes
    • Details: Garage Dimensions: 09X20
    Features
    • Levels: One
    • Stories: 1
    • Patio & porch: Covered, Screened, Side Porch
    • Exterior features: Sidewalk
    • Has view: Yes
    • View description: Trees/Woods
    Lot
    • Size: 10,224 Square Feet
    Details
    • Parcel number: 212228082709109
    • Zoning: PUD-HD
    • Special conditions: None

    Construction

    Type & style
    • Home type: Condo
    • Property subtype: Condominium
    Materials
    • Block, Wood Frame
    • Foundation: Slab
    • Roof: Shingle
    Condition
    • New construction: No
    • Year built: 2001

    Utilities & green energy

    • Sewer: Public Sewer
    • Water: Public
    • Utilities for property: BB/HS Internet Available, Cable Available, Electricity Available, Phone Available, Sewer Connected, Street Lights, Water Connected

    Community & HOA

    Community
    • Features: Community Mailbox, Fitness Center, Gated Community - No Guard, Park, Playground, Pool, Sidewalks
    • Security: Fire Sprinkler System, Gated Community, Key Card Entry, Security Gate, Smoke Detector(s)
    • Pet fee: $0 monthly
    • Subdivision: BORDEAUX CONDOMINIUM
    HOA
    • Has HOA: Yes
    • Amenities included: Fitness Center, Gated, Playground, Pool
    • Services included: Community Pool, Maintenance Structure, Maintenance Grounds, Pool Maintenance
    • HOA fee: $401 monthly
    • HOA name: Everett Mitchell
    • HOA phone: 407-521-9791
    Location
    • Region: Ocoee

    Financial & listing details

    • Price per square foot: $232/sqft
    • Tax assessed value: $170,500
    • Annual tax amount: $2,760
    • Date on market: 8/1/2024
    • Cumulative days on market: 5 days
    • Listing terms: Cash,Conventional,FHA,VA Loan
    • Ownership: Condominium
    • Total actual rent: 0
    • Electric utility on property: Yes
    • Road surface type: Asphalt

    Price history

    DateEventPrice
    9/16/2024Sold$254,900+2%$232/sqft
    Source: Stellar MLS #O6228312 Report a problem
    8/6/2024Pending sale$249,900$227/sqft
    Source: Stellar MLS #O6228312 Report a problem
    8/1/2024Listed for sale$249,900+13.6%$227/sqft
    Source: Stellar MLS #O6228312 Report a problem
    5/31/2022Sold$220,000$200/sqft
    Source: Public Record Report a problem
    5/11/2022Pending sale$220,000$200/sqft
    Source: Stellar MLS #O6023957 Report a problem
    5/9/2022Listed for sale$220,000+53.8%$200/sqft
    Source: Stellar MLS #O6023957 Report a problem
    6/8/2020Sold$143,000+22.2%$130/sqft
    Source: Public Record Report a problem
    7/19/2018Sold$117,000+34.5%$106/sqft
    Source: Public Record Report a problem
    9/29/2015Sold$87,000-3.2%$79/sqft
    Source: Stellar MLS #O5379346 Report a problem
    7/13/2015Listed for sale$89,900-53.2%$82/sqft
    Source: PREMIER MANAGEMENT GROUP INC #O5379346 Report a problem
    12/3/2005Sold$192,000$175/sqft
    Source: Public Record Report a problem

    Public tax history

    YearProperty taxesTax assessment
    2024$2,948 +6.8%$170,500 +6.9%
    2023$2,761 +141%$159,500 +58.4%
    2022$1,146 +2%$100,710 +3%
    2021$1,123 -44.3%$97,777 -10.2%
    2020$2,015 +7.5%$108,900 +10%
    2019$1,875 +8.6%$99,000 +13.2%
    2018$1,726 $87,483 +6%
    2017$1,726 +6.4%$82,500 +14.1%
    2016$1,622 +7.7%$72,300 +9.5%
    2015$1,506 +20.2%$66,000 -10.1%
    2014$1,254 +25.1%$73,400 +41.1%
    2013$1,002 +14.4%$52,033 +14%
    2012$876 +18.6%$45,642 +36.2%
    2011$739 -5.4%$33,511 -10.1%
    2010$780 $37,288 -25.4%
    2009-- $50,000 -65%
    2008$2,538 -13.4%$143,000 -16.7%
    2007$2,929 -5.1%$171,700 +1.7%
    2006$3,085 $168,900
    Find assessor info on the county website

    Neighborhood: 34761

    Nearby schools

    GreatSchools rating
    Schools provided by the listing agent
    • Elementary: West Oaks Elem
    • Middle: Ocoee Middle
    • High: Ocoee High

    Source: Stellar MLS. This data may not be complete. We recommend contacting the local school district to confirm school assignments for this home.

    Get a cash offer in 3 minutes
    Find out how much your home could sell for in as little as 3 minutes with a no-obligation cash offer.
    Estimated market value
    $212,200
    Get a cash offer in 3 minutes
    Find out how much your home could sell for in as little as 3 minutes with a no-obligation cash offer.
    Estimated market value
    $212,200