Built in 2023 and nestled on just over half an acre in the heart of Greeneville, this beautifully crafted 4 bedroom, 3 bath home offers more than 2,300 square feet of thoughtfully designed living space that blends style, function, and everyday comfort.
Step inside to an airy open floor plan where the kitchen, dining, and living areas flow together effortlessly, creating the perfect setting for gatherings both big and small. From here you have easy access to the covered back patio, making indoor-outdoor living feel seamless. It looks out over the backyard where there's plenty of space to garden, play, or entertain. The kitchen truly shines with white shaker cabinetry, granite countertops, tiled backsplash, stainless Whirlpool appliances, a pantry, and a large island that overlooks the living room so you're always part of the conversation. The living room features low-maintenance luxury vinyl plank flooring, a cozy gas fireplace, and recessed lighting. A main-level bedroom or flex space with a full bath offers the ideal setup for guests, a home office, or multigenerational living. Upstairs, a spacious bonus den provides extra room for movie nights, play space, or a second family room. The private primary suite is a relaxing retreat with double vanities, a walk-in shower, and a generous walk-in closet. Two additional bedrooms offer ample space and storage, and the conveniently located upstairs laundry room makes daily routines simple. While it's situated within the Tusculum city limits, city taxes do not apply. Move-in ready and nearly new, this one checks all the boxes. Call to schedule your private showing today! All information gathered from different sources and deemed reliable. Buyer / Agent to verify.
Sold for $510,000
$510,000
1975 Erwin Hwy, Greeneville, TN 37745
4beds
2,378sqft
Single Family Residence, Residential
Built in 2023
0.58 Acres Lot
$519,200 Zestimate®
$214/sqft
$2,612 Estimated rent
Home value
$519,200
Estimated sales range
Not available
$2,612/mo
Zestimate® history
Owner options
List your home for rent
$2,612/mo
Rent Zestimate®
Find your next renter with Zillow Rental Manager. Plus, with online applications, you can quickly screen prospective tenants – for free.
$2,612/mo
Rent Zestimate®
Refinance and save
$3,150/mo
Est. payment
Refinancing to a lower rate could help reduce your monthly payments and save thousands over the life of the loan.
$3,150/mo
Est. payment
Explore your selling options
Work with a Zillow partner agent
Leverage their expertise and Zillow's premium Showcase listings to get your home seen by more buyers.
Get startedList with your own agent
Get your home in front of millions of buyers by listing it on Zillow.
Learn how to do itSell it yourself
Take full control of how buyers see your home on Zillow by listing For Sale by Owner (FSBO).
List your homeWhat's special
Cozy gas fireplaceAiry open floor planTiled backsplashStainless whirlpool appliancesGranite countertopsRecessed lighting
Zillow last checked:
Listing updated:
Listed by:
Colin Johnson 423-930-8003,
KW Johnson City
Bought with:
Sheri Lawlor, 363397
Greater Impact Realty Jonesborough
Source: TVRMLS,MLS#: 9991263
Facts & features
Interior
Bedrooms & bathrooms
- Bedrooms: 4
- Bathrooms: 3
- Full bathrooms: 3
Heating
- Fireplace(s), Heat Pump
Cooling
- Ceiling Fan(s), Heat Pump
Appliances
- Included: Dishwasher, Disposal, Electric Range, Microwave
- Laundry: Electric Dryer Hookup, Washer Hookup
Features
- Entrance Foyer, Granite Counters, Kitchen Island, Open Floorplan, Pantry, Walk-In Closet(s)
- Flooring: Luxury Vinyl
- Windows: Double Pane Windows, Insulated Windows
- Number of fireplaces: 1
- Fireplace features: Gas Log, Living Room
Interior area
- Total structure area: 2,378
- Total interior livable area: 2,378 sqft
Property
Parking
- Total spaces: 2
- Parking features: Attached, Concrete, Garage Door Opener
- Attached garage spaces: 2
Features
- Levels: Two
- Stories: 2
- Patio & porch: Covered, Rear Patio
- Fencing: Back Yard
Lot
- Size: 0.58 Acres
- Dimensions: 25265 sq ft
- Topography: Cleared, Level
Details
- Parcel number: 100 038.04
- Zoning: Residential
Construction
Type & style
- Home type: SingleFamily
- Architectural style: Traditional
- Property subtype: Single Family Residence, Residential
Materials
- Brick, Vinyl Siding
- Foundation: Slab
- Roof: Shingle
Condition
- New Construction
- New construction: Yes
- Year built: 2023
Utilities & green energy
- Sewer: Septic Tank
- Water: Public
Community & HOA
Community
- Security: Smoke Detector(s)
- Subdivision: J M Ricker
HOA
- Has HOA: No
- Amenities included: Landscaping
Location
- Region: Greeneville
Financial & listing details
- Price per square foot: $214/sqft
- Tax assessed value: $431,400
- Annual tax amount: $1,780
- Date on market: 2/16/2026
- Listing terms: Cash,Conventional,FHA,VA Loan
Price history
| Date | Event | Price |
|---|---|---|
| 5/8/2026 | Sold | $510,000-1.9%$214/sqft |
Source: TVRMLS #9991263 Report a problem | ||
| 4/23/2026 | Pending sale | $519,900$219/sqft |
Source: TVRMLS #9991263 Report a problem | ||
| 3/19/2026 | Price change | $519,900-1%$219/sqft |
Source: TVRMLS #9991263 Report a problem | ||
| 2/16/2026 | Listed for sale | $525,000+10.5%$221/sqft |
Source: TVRMLS #9991263 Report a problem | ||
| 12/27/2023 | Sold | $475,000+13.1%$200/sqft |
Source: TVRMLS #9952994 Report a problem | ||
| 9/22/2023 | Sold | $420,000-14.3%$177/sqft |
Source: Public Record Report a problem | ||
| 8/22/2023 | Price change | $489,900-2%$206/sqft |
Source: TVRMLS #9952994 Report a problem | ||
| 6/14/2023 | Listed for sale | $499,900+376.1%$210/sqft |
Source: TVRMLS #9952994 Report a problem | ||
| 5/25/2022 | Sold | $105,000$44/sqft |
Source: Public Record Report a problem | ||
Public tax history
| Year | Property taxes | Tax assessment |
|---|---|---|
| 2025 | $1,780 | $107,850 |
| 2024 | $1,780 -28% | $107,850 -28% |
| 2023 | $2,473 +929.2% | $149,850 +1156.6% |
| 2022 | $240 | $11,925 |
| 2021 | $240 -23.3% | $11,925 -23.3% |
| 2020 | $313 | $15,550 |
| 2019 | $313 | $15,550 |
Find assessor info on the county website
Neighborhood: 37745
Nearby homes
- $427,2003 bd2 ba1.5k sqft1995 Erwin Hwy, Greeneville, TN 37745Off Market
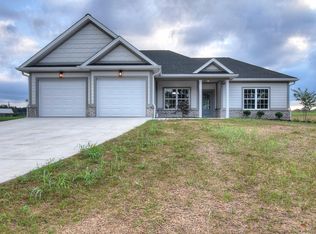
- $430,0003 bd2 ba1.7k sqft2015 Erwin Hwy, Greeneville, TN 37745Sold

- $508,3003 bd2 ba2.1k sqft2035 Erwin Hwy, Greeneville, TN 37745Off Market
- $258,900-- bd1 ba1.7k sqft128 Park Ave E, Greeneville, TN 37745Off Market
- $253,6003 bd1 ba1.4k sqft144 Park Ave E, Greeneville, TN 37745Off Market
- $254,600-- bd1 ba1.4k sqft110 Park Ave E, Greeneville, TN 37745Off Market
- $55,0000.57 acresErwin Hwy, Greeneville, TN 37745Sold
- $233,800-- bd1 ba1.5k sqft88 Park Ave E, Greeneville, TN 37745Off Market
Nearby schools
GreatSchools rating
- 6/10Doak Elementary SchoolGrades: PK-5Distance: 0.9 mi
- 9/10Chuckey Doak Middle SchoolGrades: 6-8Distance: 1.2 mi
- 6/10Chuckey Doak High SchoolGrades: 9-12Distance: 1 mi
Schools provided by the listing agent
- Elementary: Doak
- Middle: Chuckey Doak
- High: Chuckey Doak
Source: TVRMLS. This data may not be complete. We recommend contacting the local school district to confirm school assignments for this home.


Get pre-qualified for a loan
At Zillow Home Loans, we can pre-qualify you in as little as 5 minutes with no impact to your credit score.An equal housing lender. NMLS #10287.
- Tennessee
- Greene County
- Tusculum
- 37745
- 1975 Erwin Hwy
