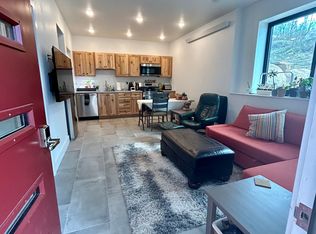
Situated off the upper stretch of Fish Creek Falls Road in a location specifically selected for its stunning views, this 4 bedroom 4 bath home is minutes from downtown and the ski mountain. Timeless design, clean lines and a modern aesthetic, this home is functional yet sophisticated, perfectly blending rustic and luxe materials. The open floor plan is accentuated by high ceilings and expansive windows, creating warm, sunlit living spaces. Interior features include a large chef’s kitchen with a Sub Zero Pro Series glass door refrigerator and 48 inch Wolfe Dual Fuel Range, custom ash wood cabinetry, and marble countertops. The kitchen flows seamlessly into the great room that includes an EPA rated wood-burning fireplace and opens to an expansive deck perfectly positioned to enjoy the sunsets. The main floor primary includes an oversized wall to wall window and a stunning en-suite bath with a Kelly Wearstler chandelier over a freestanding soaking tub, and walk-in glass shower. A hot rolled steel wall spans floor to ceiling from the mudroom to the upper level with a custom steel handrail and open stairs. The upper level includes 2 bedrooms with a shared bath, a gathering space with built-in shelving and bench to curl up and read a book. The upper level opens to a private rooftop deck perfect for watching the sunset or fireworks, with views of the ski resort and emerald mountain. Solid white oak hardwoods select from muscanel run throughout the main and upper floors with stained concrete in the entry level. The home has a double garage with an electric car charging port, as well as a separate gear/toy garage finished with wood paneling and epoxy sealed floors. The first level includes a mudroom with custom cabinets for storage as well as a secondary living space offering privacy for guests with a full bath and kitchenette.
Sub floor radiant heat, wired with sonos speakers on the main level. Built by Grove Mountain Properties of Steamboat Springs, Colorado.
Sold for $3,410,000
Zillow last checked:
Listing updated:
Bought with:
Chris Paoli, FA100002352
The Agency Steamboat Springs
Source: Altitude Realtors,MLS#: S1053622 Originating MLS: Summit Association of Realtors
Originating MLS: Summit Association of RealtorsPrice history
| Date | Event | Price |
|---|---|---|
| 4/10/2025 | Sold | $3,410,000-6.6%$905/sqft |
Source:  Altitude Realtors #S1053622 Report a problem Altitude Realtors #S1053622 Report a problem | ||
| 3/21/2025 | Pending sale | $3,650,000$969/sqft |
Source: Altitude Realtors #S1053622 Report a problem | ||
| 2/26/2025 | Listed for sale | $3,650,000$969/sqft |
Source: Altitude Realtors #S1053622 Report a problem | ||
| 2/11/2025 | Pending sale | $3,650,000$969/sqft |
Source: Altitude Realtors #S1053622 Report a problem | ||
| 9/17/2024 | Listed for sale | $3,650,000+644.9%$969/sqft |
Source: Altitude Realtors #S1053622 Report a problem | ||
| 10/21/2015 | Sold | $490,000-12.3%$130/sqft |
Source: Altitude Realtors #SSS140631 Report a problem | ||
| 9/11/2015 | Pending sale | $559,000$148/sqft |
Source: Steamboat Sotheby's International Realty #140631 Report a problem | ||
| 8/10/2015 | Price change | $559,000-5.3%$148/sqft |
Source: Steamboat Sotheby's International Realty #140631 Report a problem | ||
| 4/26/2015 | Price change | $590,000-9.1%$157/sqft |
Source: FRANKLIN, DIANE - STEAMBOAT VILLAGE BROKERS, LTD. #140631 Report a problem | ||
| 4/15/2015 | Listed for sale | $649,000$172/sqft |
Source: FRANKLIN, DIANE - STEAMBOAT VILLAGE BROKERS, LTD. #140631 Report a problem | ||
Nearby homes
- $4,211,7005 bd5 ba3.7k sqft1977 Fish Creek Falls Rd, Steamboat Springs, CO 80487Off Market
- $2,648,2800.38 acres1973 Fish Creek Falls Rd, Steamboat Springs, CO 80487Off Market
- $2,125,4004 bd3 ba2.4k sqft140 Boulder Ridge Rd, Steamboat Springs, CO 80487Off Market
- $--1 bd1 ba550 sqft140 Boulder Ridge Rd #142, Steamboat Springs, CO 80487Off Market