Welcome to 1975 Fruitwood Avenue, a beautiful three-bedroom, two-bathroom, one-story home situated on a .32-acre lot in the Magnolia Ranch subdivision in West Ashley. This home is sure to impress with its fabulous updates and high-end LVT flooring throughout the house. As you enter through the foyer, you'll walk to the back of the home where a spacious living room with a wood burning fireplace, and a vaulted ceiling awaits. The kitchen boasts white cabinets with pull-out drawers, leathered granite countertops, tile backsplash, stainless steel appliances, a breakfast bar and an eat-in area by the bay window. There is a separate laundry room off the kitchen which leads out to the two-car garage with an abundance of shelving for storage. The spacious primary suite features a tray ceiling and a walk-in closet. The primary bathroom has tile flooring, double sinks, a tub/shower, as well as an additional free-standing shower. Two guest bedrooms and a bathroom are located on the opposite side of the house. There is a large, relaxing sunroom off the living room, perfect for a game room, playroom, or a home office. The sunroom opens out to the expansive, fully fenced backyard. The backyard features a large storage shed and a patio space for grilling and entertaining.
Closed
$470,000
1975 Fruitwood Ave, Charleston, SC 29414
3beds
1,800sqft
Single Family Residence
Built in 1999
0.34 Acres Lot
$472,800 Zestimate®
$261/sqft
$2,632 Estimated rent
Home value
$472,800
$444,000 - $501,000
$2,632/mo
Zestimate® history
Owner options
List your home for rent
$2,632/mo
Rent Zestimate®
Find your next renter with Zillow Rental Manager. Plus, with online applications, you can quickly screen prospective tenants – for free.
$2,632/mo
Rent Zestimate®
Refinance and save
$2,701/mo
Est. payment
Refinancing to a lower rate could help reduce your monthly payments and save thousands over the life of the loan.
$2,701/mo
Est. payment
Explore your selling options
Work with a Zillow partner agent
Leverage their expertise and Zillow's premium Showcase listings to get your home seen by more buyers.
Get startedList with your own agent
Get your home in front of millions of buyers by listing it on Zillow.
Learn how to do itSell it yourself
Take full control of how buyers see your home on Zillow by listing For Sale by Owner (FSBO).
List your homeWhat's special
Wood burning fireplaceLarge relaxing sunroomStainless steel appliancesVaulted ceilingBreakfast barHigh-end lvt flooringTile backsplash
Zillow last checked:
Listing updated:
Listed by:
William Means Real Estate, LLC
Bought with:
Redfin Corporation
Source: CTMLS,MLS#: 25016388
Facts & features
Interior
Bedrooms & bathrooms
- Bedrooms: 3
- Bathrooms: 2
- Full bathrooms: 2
Rooms
- Room types: Family Room, Sun Room, Eat-In-Kitchen, Family, Laundry, Sun
Heating
- Electric
Cooling
- Central Air, Other
Appliances
- Laundry: Laundry Room
Features
- Ceiling - Cathedral/Vaulted, Tray Ceiling(s), High Ceilings, Ceiling Fan(s), Eat-in Kitchen
- Flooring: Ceramic Tile, Luxury Vinyl, Vinyl
- Number of fireplaces: 1
- Fireplace features: Family Room, One
Interior area
- Total structure area: 1,800
- Total interior livable area: 1,800 sqft
Property
Parking
- Total spaces: 2
- Parking features: Garage, Garage Door Opener
- Garage spaces: 2
Features
- Levels: One
- Stories: 1
- Entry location: Ground Level
- Patio & porch: Front Porch
- Exterior features: Rain Gutters
- Fencing: Privacy
Lot
- Size: 0.34 Acres
- Features: 0 - .5 Acre, Level
Details
- Parcel number: 3550900107
Construction
Type & style
- Home type: SingleFamily
- Architectural style: Ranch
- Property subtype: Single Family Residence
Materials
- Vinyl Siding
- Foundation: Slab
- Roof: Asphalt
Condition
- New construction: No
- Year built: 1999
Utilities & green energy
- Sewer: Public Sewer
- Water: Public
- Utilities for property: Carolina Water Service, Dominion Energy
Community & HOA
Community
- Features: Trash
- Security: Security System
- Subdivision: Magnolia Ranch
Location
- Region: Charleston
Financial & listing details
- Price per square foot: $261/sqft
- Tax assessed value: $373,200
- Annual tax amount: $2,305
- Date on market: 6/12/2025
- Listing terms: Any,Cash,Conventional
Price history
| Date | Event | Price |
|---|---|---|
| 7/21/2025 | Sold | $470,000+0%$261/sqft |
Source:  CTMLS #25016388 Report a problem CTMLS #25016388 Report a problem | ||
| 6/12/2025 | Listed for sale | $469,999+57.7%$261/sqft |
Source: CTMLS #25016388 Report a problem | ||
| 10/26/2020 | Sold | $297,975$166/sqft |
Source: CTMLS #20021774 Report a problem | ||
| 9/16/2020 | Pending sale | $297,975$166/sqft |
Source: Keller Williams Realty Charleston #20021774 Report a problem | ||
| 9/12/2020 | Listed for sale | $297,975$166/sqft |
Source: Keller Williams Realty Charleston #20021774 Report a problem | ||
| 8/28/2020 | Pending sale | $297,975$166/sqft |
Source: Keller Williams Realty Charleston #20021774 Report a problem | ||
| 8/26/2020 | Listed for sale | $297,975$166/sqft |
Source: Keller Williams Realty Charleston #20021774 Report a problem | ||
| 8/9/2020 | Pending sale | $297,975$166/sqft |
Source: Keller Williams Realty Charleston #20021774 Report a problem | ||
| 8/7/2020 | Listed for sale | $297,975+58.1%$166/sqft |
Source: Keller Williams Realty Charleston #20021774 Report a problem | ||
| 8/28/2017 | Listing removed | $1,850$1/sqft |
Source: Charleston / Mt. Pleasant #17017817 Report a problem | ||
| 8/2/2017 | Price change | $1,850-2.6%$1/sqft |
Source: Charleston / Mt. Pleasant #17017817 Report a problem | ||
| 6/24/2017 | Listed for rent | $1,900$1/sqft |
Source: Keller Williams Realty Charleston #17017817 Report a problem | ||
| 5/3/2011 | Sold | $188,500-1.8%$105/sqft |
Source: Public Record Report a problem | ||
| 12/31/2010 | Price change | $192,000-3.5%$107/sqft |
Source: Keller Williams Realty - Charleston - Mount Pleasant #1030521 Report a problem | ||
| 12/5/2010 | Listed for sale | $199,000-7.4%$111/sqft |
Source: Keller Williams Realty - Charleston - Mount Pleasant #1030521 Report a problem | ||
| 12/14/2007 | Sold | $215,000$119/sqft |
Source: Public Record Report a problem | ||
Public tax history
| Year | Property taxes | Tax assessment |
|---|---|---|
| 2025 | $2,305 +11.5% | $13,710 +15% |
| 2024 | $2,067 +0.7% | $11,920 |
| 2023 | $2,052 +4.7% | $11,920 |
| 2022 | $1,960 -3.2% | $11,920 |
| 2021 | $2,025 -38.2% | $11,920 +8.4% |
| 2020 | $3,276 | $11,000 +15.1% |
| 2019 | $3,276 | $9,560 +49.8% |
| 2017 | $3,276 +198.3% | $6,380 |
| 2016 | $1,098 +3.9% | $6,380 |
| 2015 | $1,058 +0.1% | $6,380 |
| 2014 | $1,057 | -- |
| 2011 | $1,057 -12.6% | -- |
| 2010 | $1,208 -2% | $8,110 |
| 2009 | $1,233 +4.5% | $8,110 |
| 2008 | $1,181 +66.5% | $8,110 +35.2% |
| 2006 | $709 -4.6% | $6,000 |
| 2005 | $743 +17.5% | $6,000 +20.5% |
| 2004 | $633 +5.9% | $4,980 |
| 2003 | $598 -3.6% | $4,980 |
| 2002 | $620 -58.6% | $4,980 -7.8% |
| 2000 | $1,495 | $5,400 |
Find assessor info on the county website
Neighborhood: 29414
Nearby homes
- $448,6003 bd2 ba1.4k sqft1971 Fruitwood Ave, Charleston, SC 29414Off Market
- $538,2003 bd3 ba1.7k sqft1983 Fruitwood Ave, Charleston, SC 29414Off Market
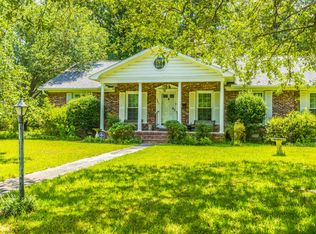
- $354,1003 bd1 ba1.4k sqft1967 Fruitwood Ave, Charleston, SC 29414Off Market
- $742,7005 bd4 ba2.8k sqft1968 Old Parsonage Rd, Charleston, SC 29414Off Market
- $390,0003 bd1 ba2.2k sqft1937 Old Fort Ave, Charleston, SC 29414Off Market
- $425,8003 bd2 ba1.6k sqft1955 Old Fort Ave, Charleston, SC 29414Off Market
- $371,2003 bd2 ba1.5k sqft1958 Fruitwood Ave, Charleston, SC 29414Off Market
- $399,1003 bd2 ba1.5k sqft1972 Fruitwood Ave, Charleston, SC 29414Off Market
Nearby schools
GreatSchools rating
- 8/10Springfield Elementary SchoolGrades: PK-5Distance: 0.9 mi
- 4/10C. E. Williams Middle School For Creative & ScientGrades: 6-8Distance: 1.9 mi
- 7/10West Ashley High SchoolGrades: 9-12Distance: 1.6 mi
Schools provided by the listing agent
- Elementary: Springfield
- Middle: C E Williams
- High: West Ashley
Source: CTMLS. This data may not be complete. We recommend contacting the local school district to confirm school assignments for this home.
Get a cash offer in 3 minutes
Find out how much your home could sell for in as little as 3 minutes with a no-obligation cash offer.
Estimated market value
$472,800
Get a cash offer in 3 minutes
Find out how much your home could sell for in as little as 3 minutes with a no-obligation cash offer.
Estimated market value
$472,800
- South Carolina
- Charleston County
- Charleston
- 29414
- 1975 Fruitwood Ave
Nearby cities
Nearby neighborhoods
Nearby zip codes
Other Charleston Topics
