Skip main navigation
Contingent
  • $254,900

    1975 Grandview Pl, Montgomery, IL 60538

    2beds
    1,600sqft
    : 
    Loading
    Get pre-qualified
    Townhouse, Single Family Residence
    Built in 2001
    -- sqft lot
    $252,300 Zestimate®
    $159/sqft
    $245/mo HOA

    What's special

    Cozy fireplacePrivate balconyFamily roomConvenient coffee barGorgeous kitchenUtility roomStainless steel appliances
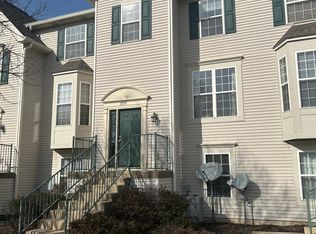
    Stop the search! This beautiful 3-story townhouse has the space, layout, and low-maintenance living you've been looking for! Featuring 2 bedrooms, 2.5 bathrooms, a 2-car garage, and a private balcony, this home offers comfort and convenience on every level. The main level features a gorgeous kitchen with nice cabinetry, stainless steel appliances, and a convenient coffee bar. The dining area opens to a private balcony through sliding glass doors, while the living room offers a cozy fireplace and plenty of space to relax or entertain. A half bathroom completes the main level. The lower level includes a family room, utility room, and direct access to the attached 2-car garage. Upstairs, you'll find a spacious secondary bedroom with its own private bathroom, conveniently located washer and dryer, and a beautiful primary suite with a private bath featuring both a shower and bathtub-the perfect place to unwind. Enjoy peace of mind with an HOA that covers exterior maintenance, so you don't have to worry about a thing. The roof was replaced approximately 7 years ago, and the driveway and visitor parking were recently redone. Clean, spacious, and move-in ready! Sold AS-IS
    26 days
    |
    526
    |
    29
    |

    Likely to sell faster than

    Zillow last checked:

    Listing updated:

    Listed by:

    Jorge Escudero 331-425-3560,

    Eden Properties Real Estate Gr

    Source: MRED as distributed by MLS GRID,MLS#: 12682650MLS Logo

      Facts & features

      Interior

      Bedrooms & bathrooms
      • Bedrooms: 2
      • Bathrooms: 3
      • Full bathrooms: 2
      • 1/2 bathrooms: 1
      Rooms
      • Room types: No additional rooms
      Primary bedroom
      • Features: Flooring (Carpet), Window Treatments (Blinds), Bathroom (Full)
      • Level: Second
      • Area: 165 Square Feet
      • Dimensions: 15X11
      Bedroom 2
      • Features: Flooring (Carpet), Window Treatments (Blinds)
      • Level: Second
      • Area: 132 Square Feet
      • Dimensions: 12X11
      Dining room
      • Features: Flooring (Wood Laminate), Window Treatments (Blinds)
      • Level: Main
      • Area: 168 Square Feet
      • Dimensions: 14X12
      Family room
      • Features: Flooring (Carpet), Window Treatments (Blinds)
      • Level: Lower
      • Area: 160 Square Feet
      • Dimensions: 16X10
      Kitchen
      • Features: Kitchen (Galley), Flooring (Wood Laminate), Window Treatments (Blinds)
      • Level: Main
      • Area: 162 Square Feet
      • Dimensions: 18X9
      Laundry
      • Level: Second
      • Area: 25 Square Feet
      • Dimensions: 5X5
      Living room
      • Features: Flooring (Wood Laminate), Window Treatments (Blinds)
      • Level: Main
      • Area: 196 Square Feet
      • Dimensions: 14X14
      Heating
      • Natural Gas, Forced Air
      Cooling
      • Central Air
      Appliances
      • Included: Range, Microwave, Dishwasher, Refrigerator, Washer, Dryer, Disposal
      Features
      • Basement: Finished,Full
      Interior area
      • Total structure area: 0
      • Total interior livable area: 1,600 sqft

      Property

      Parking
      • Total spaces: 2
      • Parking features: Yes, Attached, Garage
      • Attached garage spaces: 2
      Accessibility
      • Accessibility features: No Disability Access
      Details
      • Parcel number: 0304227082
      • Special conditions: None

      Construction

      Type & style
      • Home type: Townhouse
      • Property subtype: Townhouse, Single Family Residence
      Materials
      • Aluminum Siding, Vinyl Siding
      Condition
      • New construction: No
      • Year built: 2001

      Utilities & green energy

      • Sewer: Public Sewer
      • Water: Public

      Community & HOA

      HOA
      • Has HOA: Yes
      • Services included: Parking, Insurance, Exterior Maintenance, Lawn Care, Snow Removal
      • HOA fee: $245 monthly
      Location
      • Region: Montgomery

      Financial & listing details

      • Price per square foot: $159/sqft
      • Tax assessed value: $205,779
      • Annual tax amount: $5,609
      • Date on market: 6/19/2026
      • Ownership: Condo

        Estimated market value

        $252,300

        $240,000 - $265,000

        $2,302/mo

        Price history

        DateEventPrice
        6/23/2026Contingent$254,900$159/sqft
        Source: MRED as distributed by MLS GRID #12682650 Report a problem
        6/19/2026Listed for sale$254,900+96.1%$159/sqft
        Source: MRED as distributed by MLS GRID #12682650 Report a problem
        7/8/2014Sold$130,000-3.7%$81/sqft
        Source: MRED as distributed by MLS GRID #08563310 Report a problem
        6/6/2014Pending sale$135,000$84/sqft
        Source: Coldwell Banker Honig-Bell #08563310 Report a problem
        4/25/2014Price change$135,000-3.6%$84/sqft
        Source: Coldwell Banker Honig-Bell #08563310 Report a problem
        3/21/2014Listed for sale$140,000+16.7%$88/sqft
        Source: Coldwell Banker Honig-Bell #08563310 Report a problem
        2/22/2012Listing removed$1,350$1/sqft
        Source: Honig Realty, Inc. (dba. Coldwell Banker Honig-Bell) #07994638 Report a problem
        2/14/2012Listed for rent$1,350$1/sqft
        Source: Honig Realty, Inc. (dba. Coldwell Banker Honig-Bell) #07994638 Report a problem
        3/31/2011Listing removed$119,999$75/sqft
        Source: Coldwell Banker Honig-Bell #07759022 Report a problem
        3/25/2011Listed for sale$119,999-20.5%$75/sqft
        Source: Coldwell Banker Honig-Bell #07759022 Report a problem
        8/21/2003Sold$151,000+21.8%$94/sqft
        Source: Public Record Report a problem
        5/30/2002Sold$124,000$78/sqft
        Source: Public Record Report a problem

        Public tax history

        YearProperty taxesTax assessment
        2024$5,179 +7.2%$68,593 +15%
        2023$4,831 +7.7%$59,646 +10%
        2022$4,485 -1.3%$54,223 +2%
        2021$4,546 +2.1%$53,159 +3%
        2020$4,451 +20.2%$51,611 +2.7%
        2019$3,703 $50,233 +20%
        2018$3,703 +7.7%$41,861 +9%
        2017$3,438 -1.6%$38,404
        2016$3,495 -0.9%$38,404 +3.5%
        2015$3,525 $37,105 +6%
        2014$3,525 $35,004 -10%
        2013-- $38,893 -8.1%
        2012-- $42,316 -7%
        2011-- $45,502 -3%
        2010-- $46,909 -6.5%
        2009-- $50,178 +7.3%
        2008-- $46,780 -5.2%
        2007-- $49,367
        2006$3,446 $49,367 +6.7%
        2005-- $46,267 +6.5%
        2004$3,050 +77.6%$43,443 +3.8%
        2003$1,718 $41,845 +78%
        2002$1,718 $23,514
        Find assessor info on the county website

        Monthly payment

        Est. payment

        Payment breakdown

        Explore the cost of this home by adjusting the details. Changes won't be saved.
        All calculations are estimates and provided by Zillow, Inc. for informational purposes only. Actual amounts may vary.
        HOA fees may include property taxes on listings classified as Co-Ops. Contact the listing agent and/or owner for fee details.
        Mortgage interest rates are dependent on a number of factors, including credit score, down payment, and repayment length. Interest rate data provided by Zillow Group Marketplace, Inc. as of 1/1/1970 from various mortgage lenders with which we have lead or other similar arrangements; the Estimated Payment is an average of those rates.
        See how much you could borrow to make a competitive offer.

        Climate risks

        Neighborhood: 60538

        Getting around

        64 / 100
        Somewhat Walkable
        49 / 100
        Somewhat Bikeable

        Nearby schools

        GreatSchools rating
        Schools provided by the listing agent
        • District: 308

        Source: MRED as distributed by MLS GRID. This data may not be complete. We recommend contacting the local school district to confirm school assignments for this home.

        A local agent can set up tours, give advice and negotiate with sellers.

        Browse local experts

        Similar homes