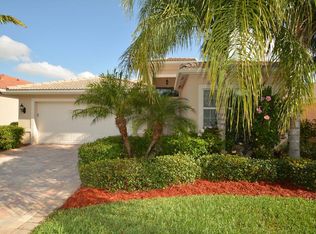
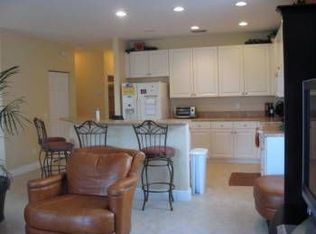
Beautifully updated 2BR+DEN Home in desirable Falcon Trace! This move-in-ready home features an open floor plan, abundant natural light, and tasteful upgrades throughout. The versatile den is perfect for a home office or guest space, Enjoy a lanai and a low-maintenance lifestyle. Falcon Trace offers outstanding amenities including a clubhouse, community pool, fitness center, tennis court, and more. Conveniently located near shopping, dining, medical facilities, and just a short drive to Vero Beach's beautiful beaches.
Accepting backups
Price cut: $26K (8/14)
$349,000
1975 Grey Falcon Circle SW, Vero Beach, FL 32962
2beds
1,573sqft
Single Family Residence
Built in 2010
9,583 Square Feet Lot
$-- Zestimate®
$222/sqft
$195/mo HOA
What's special
Abundant natural lightMove-in-ready homeOpen floor planTasteful upgrades throughout
- 39 days
- 206
- 10
Likely to sell faster than
Zillow last checked:
Listing updated:
Listed by:
Alvaro A Vargas Gonzalez 904-323-7248,
Keller Williams Realty of Vero
Source: BeachesMLS,MLS#: B26057591 Originating MLS: BeachesMLS
Originating MLS: BeachesMLSFacts & features
Interior
Bedrooms & bathrooms
- Bedrooms: 2
- Bathrooms: 2
- Full bathrooms: 2
- Main level bathrooms: 2
- Main level bedrooms: 2
Primary bedroom
- Level: Main
- Area: 180
- Dimensions: 15 X 12
Bedroom 2
- Level: Main
- Area: 132
- Dimensions: 12 X 11
Den
- Level: Main
- Area: 132
- Dimensions: 12 X 11
Dining room
- Level: Main
- Area: 90
- Dimensions: 10 X 9
Kitchen
- Level: Main
- Area: 121
- Dimensions: 11 X 11
Living room
- Level: Main
- Area: 285
- Dimensions: 19 X 15
Heating
- Central, Electric
Cooling
- Central Air
Appliances
- Included: Dryer, Dishwasher, Electric Range, Electric Water Heater, Disposal, Ice Maker, Microwave, Range, Refrigerator, Water Heater, Washer
- Laundry: Washer Hookup, Electric Dryer Hookup, Inside, Main Level, Laundry Room, Laundry Tub, In Unit, Sink
Features
- Bedroom on Main Level, Dual Sinks, Eat-in Kitchen, High Ceilings, Kitchen Island, Living/Dining Room, Main Level Primary, Pantry, Split Bedrooms, Separate Shower, Vaulted Ceiling(s), Walk-In Closet(s)
- Flooring: Carpet, Tile
- Windows: Blinds
- Has fireplace: No
Interior area
- Total structure area: 1,573
- Total interior livable area: 1,573 sqft
Video & virtual tour
Property
Parking
- Total spaces: 2
- Parking features: Attached, Driveway, Garage, Garage Door Opener
- Attached garage spaces: 2
- Has uncovered spaces: Yes
Accessibility
- Accessibility features: None
Features
- Levels: One
- Stories: 1
- Patio & porch: Patio, Terrace
- Exterior features: Outdoor Living Area, Other
- Pool features: Association
- Fencing: None
- Has view: Yes
- View description: Other
Lot
- Size: 9,583 Square Feet
- Features: Sprinklers Automatic, < 1/4 Acre
Details
- Parcel number: 333935000070000000680
- Zoning: RS-6
- Special conditions: Standard
Construction
Type & style
- Home type: SingleFamily
- Architectural style: Contemporary
- Property subtype: Single Family Residence
Materials
- Block, Stucco
- Foundation: Slab
- Roof: Tile
Condition
- Resale
- New construction: No
- Year built: 2010
Utilities & green energy
- Electric: Circuit Breakers
- Sewer: Public Sewer
- Water: Public
- Utilities for property: Electricity Connected, Natural Gas Not Available, Sewer Connected, Water Connected
Community & HOA
Community
- Features: Home Owners Association, Gated
- Security: Security System Leased, Closed Circuit Camera(s), Fire Alarm, Gated with Guard, Gated Community, Phone Entry, Smoke Detector(s), Security Guard
- Subdivision: FALCON TRACE PLAT FIVE
HOA
- Has HOA: Yes
- Amenities included: Basketball Court, Business Center, Clubhouse, Fitness Center, Gated, Maintenance, Playground, Park, Pool, Spa/Hot Tub, Security, Sidewalks, Tennis Court(s)
- Services included: Common Areas, Maintenance Grounds, Recreation Facilities, Security
- HOA fee: $195 monthly
- HOA name: Falcon Trace
- HOA phone: 772-562-9031
Location
- Region: Vero Beach
Financial & listing details
- Price per square foot: $222/sqft
- Tax assessed value: $230,335
- Annual tax amount: $407
- Date on market: 7/28/2026
- Cumulative days on market: 40 days
- Listing terms: Cash,Conventional,FHA,VA Loan
- Electric utility on property: Yes
- Road surface type: Asphalt
Estimated market value
Not available
Estimated sales range
Not available
Not available
Price history
| Date | Event | Price |
|---|---|---|
| 8/18/2026 | Contingent | $349,000$222/sqft |
Source:  Realtor Association of Indian River County #298897 Report a problem Realtor Association of Indian River County #298897 Report a problem | ||
| 8/14/2026 | Price change | $349,000-6.9%$222/sqft |
Source:  BeachesMLS #B26057591 Report a problem BeachesMLS #B26057591 Report a problem | ||
| 7/28/2026 | Listed for sale | $375,000+82.9%$238/sqft |
Source: Realtor Association of Indian River County #298897 Report a problem | ||
| 4/22/2016 | Sold | $205,000-14.2%$130/sqft |
Source: Realtor Association of Indian River County #169668 Report a problem | ||
| 4/5/2016 | Pending sale | $239,000$152/sqft |
Source: Alex MacWilliam, Inc. Real Estate #169668 Report a problem | ||
| 3/28/2016 | Listed for sale | $239,000+36.6%$152/sqft |
Source: Alex MacWilliam, Inc. Real Estate #169668 Report a problem | ||
| 7/19/2010 | Sold | $174,900$111/sqft |
Source: Public Record Report a problem | ||
Public tax history
| Year | Property taxes | Tax assessment |
|---|---|---|
| 2025 | $408 +119.7% | $223,626 +2.9% |
| 2024 | $186 +7.6% | $217,324 +3% |
| 2023 | $173 +2.1% | $210,995 +3% |
| 2022 | $169 +8.9% | $204,850 +3% |
| 2021 | $155 +7.1% | $198,884 +1.4% |
| 2020 | $145 | $196,138 +2.3% |
| 2019 | $145 +3.2% | $191,728 +2.6% |
| 2018 | $140 -95.3% | $186,864 +3.1% |
| 2017 | $2,972 | $181,277 +41.4% |
| 2016 | $2,972 +92.1% | $128,220 +0.7% |
| 2015 | $1,548 -3.3% | $127,330 +0.8% |
| 2014 | $1,601 | $126,320 -2.3% |
| 2013 | -- | $129,280 +1.7% |
| 2012 | $1,538 -20.6% | $127,120 -16.4% |
| 2011 | $1,937 +496% | $152,020 +700.1% |
| 2010 | $325 -33.4% | $19,000 -37.5% |
| 2009 | $488 -29.3% | $30,400 -33.3% |
| 2008 | $690 -16.5% | $45,600 -15.4% |
| 2007 | $826 | $53,900 +322.7% |
| 2006 | -- | $12,750 |
Find assessor info on the county website
Monthly payment
Est. payment
Payment breakdown
Explore the cost of this home by adjusting the details. Changes won't be saved.Climate risks
Neighborhood: Florida Ridge
Nearby schools
Schools provided by the listing agent
- Elementary: Indian River
- High: Vero Beach
Source: BeachesMLS. This data may not be complete. We recommend contacting the local school district to confirm school assignments for this home.
- $430,4003 bd3 ba2.2k sqft1977 Grey Falcon Cir SW, Vero Beach, FL 32962Off Market
- $137,2302 bd2 ba1.7k sqft1973 Grey Falcon Cir SW, Vero Beach, FL 32962Off Market
- $436,0002 bd2 ba2.1k sqft1971 Grey Falcon Cir SW, Vero Beach, FL 32962Off Market
- $595,4005 bd3 ba2.9k sqft1979 Grey Falcon Cir SW, Vero Beach, FL 32962Off Market
Similar homes
- $354,0002 bd2 ba1.7k sqft3830 Nags Head Place SW, Vero Beach, FL 32968For Sale

 MLS ID #B26040203, M Shane Reynolds, Keller Williams Realty of Vero. BeachesMLS
 - $335,0003 bd2 ba1.5k sqft3628 2nd St SW, Vero Beach, FL 32968For Sale
 MLS ID #299387, Erin Rambala, Keller Williams Realty of VB. Realtor Association of Indian River County
 - $405,0002 bd2 ba1.8k sqft2633 Crowned Eagle Cir SW, Vero Beach, FL 32962For Sale
 MLS ID #295943, Mark R Seeberg, Berkshire Hathaway Florida. Realtor Association of Indian River County
 - $365,0004 bd3 ba2.2k sqft2538 12TH Square SW, Vero Beach, FL 32968For Sale
 MLS ID #B26056332, Tareek S Beasley, Keller Williams Realty of Vero. BeachesMLS
 - $360,0002 bd2 ba1.6k sqft3153 ASHFORD Square, Vero Beach, FL 32966For SaleMLS ID #B26064490, Paul C Rambala, Keller Williams Realty of Vero. BeachesMLS
- $474,9003 bd2 ba2.1k sqft760 22ND Avenue, Vero Beach, FL 32962For SaleMLS ID #B26068765, Tyler Faoro, Keller Williams Realty of Vero. BeachesMLS
- $379,9993 bd2 ba1.7k sqft2055 46TH Avenue, Vero Beach, FL 32966For SaleMLS ID #B26059451, Sabrina McClover, Home Free Today Realty. BeachesMLS
- $375,0002 bd3 ba1.3k sqft3105 Atlantic Boulevard, Vero Beach, FL 32960For SaleMLS ID #R11150776, J Vance Brinkerhoff, Coldwell Banker Paradise. BeachesMLS
- $379,0003 bd2 ba2k sqft2320 Water Oak Court SW #123, Vero Beach, FL 32962For SaleMLS ID #B26048695, Marguerite S Hewett, Berkshire Hathaway Florida. BeachesMLS
- $390,0003 bd2 ba1.5k sqft4815 47TH Court, Vero Beach, FL 32967For SaleMLS ID #B26063781, Tareek S Beasley, Keller Williams Realty of Vero. BeachesMLS
- $380,0003 bd2 ba1.6k sqft2558 Bella Vista Circle, Vero Beach, FL 32966For SaleMLS ID #B26066773, Anthony Fulcher, LPT Realty, LLC. BeachesMLS
- $374,5003 bd3 ba1.8k sqft10105 Verona Manor, Vero Beach, FL 32966For SaleMLS ID #B26048000, James Namvar, Weichert Realtors Hallmark Pr. BeachesMLS
- $489,0003 bd2 ba2.1k sqft2024 Albany Terrace SW, Vero Beach, FL 32968For SaleMLS ID #B26047335, Glenn Donovan Collis, Compass Florida LLC. BeachesMLS
- $294,0003 bd3 ba1.9k sqft6901 Salerno Road, Fort Pierce, FL 34951For SaleMLS ID #B26016571, Terry Holloway JR, RE/MAX Gold. BeachesMLS
- $314,0003 bd2 ba1.3k sqft8978 100TH Court, Vero Beach, FL 32967For SaleMLS ID #B26059941, M Shane Reynolds, Keller Williams Realty of Vero. BeachesMLS
- $349,0003 bd2 ba1.6k sqft4111 Worlington Terrace, Fort Pierce, FL 34947For SaleMLS ID #B26055640, Mark Stromak, Rappa Realty Group LLC. BeachesMLS
- $459,0003 bd3 ba2k sqft5765 W 1ST Square SW, Vero Beach, FL 32968For SaleMLS ID #B26060452, Anthony D Vlahovic, Engel & Voelkers Vero Beach. BeachesMLS
- $385,0004 bd2 ba2k sqft5447 Lugo Street, Fort Pierce, FL 34951For SaleMLS ID #R11121884, James R Fisher, LPT Realty, LLC. BeachesMLS
