Skip main navigation
Sold for $590,000
Street View
  • $590,000

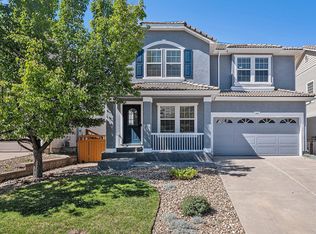
    1975 Hogan Court, Castle Rock, CO 80109

    3beds
    2,705sqft
    Single Family Residence
    Built in 2006
    4,835 Square Feet Lot
    $587,900 Zestimate®
    $218/sqft
    $3,122 Estimated rent

    Home value

    $587,900

    $559,000 - $617,000

    $3,122/mo

    Zestimate® history
    Loading
    Loading...

    Owner options

    List your home for rent

    $3,122/mo

    Rent Zestimate®

    Find your next renter with Zillow Rental Manager. Plus, with online applications, you can quickly screen prospective tenants – for free.

    Learn more

    $3,122/mo

    Rent Zestimate®

    Refinance and save

    $3,697/mo

    Est. payment

    Refinancing to a lower rate could help reduce your monthly payments and save thousands over the life of the loan.

    See today's rates

    $3,697/mo

    Est. payment

    Explore your selling options

    Work with a Zillow partner agent

    Leverage their expertise and Zillow's premium Showcase listings to get your home seen by more buyers.

    Get started

    List with your own agent

    Get your home in front of millions of buyers by listing it on Zillow.

    Learn how to do it

    Sell it yourself

    Take full control of how buyers see your home on Zillow by listing For Sale by Owner (FSBO).

    List your home

    What's special

    Private fully fenced backyardCorner lotSpacious primary suiteProfessionally landscaped outdoor spacesQuartz countertopsCustom cabinetryCovered front patio
    OPEN HOUSE Sat-Sept 6-11am-3 pm ; Sun-Sept 7 11am-1 pm Welcome to this move-in ready, beautifully updated home in The Meadows, one of Castle Rock’s most sought-after neighborhoods. Perfectly situated on a corner lot. This home has been thoughtfully upgraded for long-term living—not a flip—so you’ll immediately notice the difference in craftsmanship and care. The open floor plan features stylish oak-colored waterproof laminate flooring throughout, fresh paint and a family and dining area that flow seamlessly into the updated kitchen. The kitchen is the true highlight of the home, showcasing custom cabinetry, quartz countertops, a center island, and Samsung appliances. A convenient mudroom with more custom cabinets off the two-car attached garage and a nearby half bath add to everyday functionality. Don't forget to step outside to a private, fully fenced backyard with a covered patio. Upstairs, you’ll find a versatile loft, more LVP flooring, two bedrooms with an updated full bath, and the best feature of all: a spacious primary suite complete with a walk-in closet and a fully renovated spa-like bathroom. Enjoy Colorado living at its finest with professionally landscaped outdoor spaces, a covered front patio, cement tile roof, central A/C, and a radon mitigation system already in place. The unfinished basement provides instant equity and endless possibilities for future expansion. All of this in a location just steps from parks, walking trails, The Grange pool and community center, and top-rated schools—this home truly checks every box.

    Zillow last checked:

    Listing updated:

    Listed by:

    Jacqui Rose 720-393-9290 Jacqui.Rose@WestandMain.com,

    West and Main Homes Inc

    Bought with:

    Megan Denham, 100077244

    Resident Realty North Metro LLC

    Source: REcolorado as distributed by MLS GRID,MLS#: 6248088MLS Logo

    Facts & features

    Interior

    Bedrooms & bathrooms
    • Bedrooms: 3
    • Bathrooms: 3
    • Full bathrooms: 1
    • 3/4 bathrooms: 1
    • 1/2 bathrooms: 1
    • Main level bathrooms: 1
    Bedroom
    • Level: Upper
    • Area: 134.4 Square Feet
    • Dimensions: 11.2 x 12
    Bedroom
    • Level: Upper
    • Area: 113.36 Square Feet
    • Dimensions: 10.9 x 10.4
    Bathroom
    • Level: Main
    • Area: 23.56 Square Feet
    • Dimensions: 3.1 x 7.6
    Bathroom
    • Level: Upper
    • Area: 34.79 Square Feet
    • Dimensions: 7.1 x 4.9
    Other
    • Level: Upper
    • Area: 247.39 Square Feet
    • Dimensions: 14.3 x 17.3
    Other
    • Level: Upper
    • Area: 108 Square Feet
    • Dimensions: 9 x 12
    Dining room
    • Level: Main
    • Area: 146.9 Square Feet
    • Dimensions: 13 x 11.3
    Great room
    • Level: Basement
    • Area: 950.82 Square Feet
    • Dimensions: 29.9 x 31.8
    Kitchen
    • Level: Main
    • Area: 170.43 Square Feet
    • Dimensions: 13 x 13.11
    Laundry
    • Level: Main
    • Area: 73.72 Square Feet
    • Dimensions: 9.7 x 7.6
    Living room
    • Level: Main
    • Area: 307.1 Square Feet
    • Dimensions: 18.5 x 16.6
    Loft
    • Level: Upper
    • Area: 210.08 Square Feet
    • Dimensions: 18.11 x 11.6
    Utility room
    • Level: Basement
    Heating
    • Forced Air
    Cooling
    • Central Air
    Appliances
    • Included: Cooktop, Dishwasher, Dryer, Microwave, Range, Refrigerator, Washer
    Features
    • Eat-in Kitchen, Kitchen Island, Primary Suite, Quartz Counters, Radon Mitigation System, Smoke Free, Walk-In Closet(s)
    • Flooring: Laminate
    • Basement: Unfinished
    Interior area
    • Total structure area: 2,705
    • Total interior livable area: 2,705 sqft
    • Finished area above ground: 1,933
    • Finished area below ground: 0

    Property

    Parking
    • Total spaces: 2
    • Parking features: Garage - Attached
    • Attached garage spaces: 2
    Features
    • Levels: Two
    • Stories: 2
    • Patio & porch: Covered, Front Porch, Patio
    • Exterior features: Private Yard
    Lot
    • Size: 4,835 Square Feet
    Details
    • Parcel number: R0458220
    • Special conditions: Standard

    Construction

    Type & style
    • Home type: SingleFamily
    • Architectural style: Contemporary
    • Property subtype: Single Family Residence
    Materials
    • Frame, Vinyl Siding
    • Roof: Other
    Condition
    • Updated/Remodeled
    • Year built: 2006

    Utilities & green energy

    • Sewer: Public Sewer
    • Water: Public

    Community & HOA

    Community
    • Subdivision: The Meadows
    HOA
    • Has HOA: Yes
    • Amenities included: Clubhouse, Pool
    • Services included: Maintenance Grounds, Recycling, Trash
    • HOA fee: $259 quarterly
    • HOA name: The Meadows Neighborhood Company
    • HOA phone: 303-420-4433
    Location
    • Region: Castle Rock

    Financial & listing details

    • Price per square foot: $218/sqft
    • Tax assessed value: $557,211
    • Annual tax amount: $3,819
    • Date on market: 8/28/2025
    • Listing terms: Cash,Conventional,FHA,VA Loan
    • Exclusions: All Staging Items And Sellers Personal Property
    • Ownership: Individual
    • Road surface type: Paved

    Price history

    DateEventPrice
    10/17/2025Sold$590,000-0.8%$218/sqft
    Source: REcolorado as distributed by MLS GRID #6248088 Report a problem
    9/7/2025Pending sale$595,000$220/sqft
    Source: REcolorado as distributed by MLS GRID #6248088 Report a problem
    8/28/2025Listed for sale$595,000+0.8%$220/sqft
    Source: REcolorado as distributed by MLS GRID #6248088 Report a problem
    8/2/2022Sold$590,000$218/sqft
    Source: Public Record Report a problem
    7/1/2022Pending sale$590,000$218/sqft
    Source: RE/MAX International #8745044 Report a problem
    6/27/2022Price change$590,000-5.6%$218/sqft
    Source: elevateMLS #3580221 Report a problem
    6/10/2022Listed for sale$625,000+51%$231/sqft
    Source: elevateMLS #3580221 Report a problem
    3/4/2019Sold$414,000+1%$153/sqft
    Source: Public Record Report a problem
    2/2/2019Pending sale$409,900$152/sqft
    Source: RE/MAX Masters Millennium #7707751 Report a problem
    1/31/2019Listed for sale$409,900+43.8%$152/sqft
    Source: RE/MAX Masters Millennium #7707751 Report a problem
    6/23/2014Sold$285,000$105/sqft
    Source: YOUR CASTLE REAL ESTATE solds #6781618_80109 Report a problem
    5/17/2014Price change$285,000-2.4%$105/sqft
    Source: Your Castle Real Estate #6781618 Report a problem
    5/15/2014Price change$292,000-2.3%$108/sqft
    Source: Your Castle Real Estate #6781618 Report a problem
    5/7/2014Price change$299,000-2.3%$111/sqft
    Source: Your Castle Real Estate #6781618 Report a problem
    4/29/2014Price change$306,000-3.2%$113/sqft
    Source: Your Castle Real Estate #6781618 Report a problem
    4/22/2014Price change$316,000+1.9%$117/sqft
    Source: Your Castle Real Estate #6781618 Report a problem
    4/5/2014Listed for sale$310,000$115/sqft
    Source: Equity Colorado #3172013 Report a problem

    Public tax history

    YearProperty taxesTax assessment
    2025$3,819 -0.9%$34,830 -13.6%
    2024$3,854 +38.7%$40,310 -0.9%
    2023$2,780 -3.7%$40,690 +48.8%
    2022$2,886 $27,350 -2.8%
    2021-- $28,130 +3.2%
    2020$2,810 +10.9%$27,250
    2019$2,533 $27,250 +13.2%
    2018$2,533 +6%$24,080
    2017$2,390 +9.9%$24,080 +11.8%
    2016$2,174 -1.8%$21,530
    2015$2,215 +17.2%$21,530 +24.2%
    2014$1,890 $17,340
    2013-- $17,340 -1.7%
    2012-- $17,640
    2011-- $17,640 -7.8%
    2010-- $19,130 -9.3%
    2009$1,136 $21,080
    2008-- $21,080 +562.9%
    2007-- $3,180 +58.2%
    2006$180 $2,010
    Find assessor info on the county website

    Neighborhood: The Meadows

    Nearby schools

    GreatSchools rating
    Schools provided by the listing agent
    • Elementary: Clear Sky
    • Middle: Castle Rock
    • High: Castle View
    • District: Douglas RE-1

    Source: REcolorado as distributed by MLS GRID. This data may not be complete. We recommend contacting the local school district to confirm school assignments for this home.

    Get a cash offer in 3 minutes
    Find out how much your home could sell for in as little as 3 minutes with a no-obligation cash offer.
    Estimated market value
    $587,900
    Get a cash offer in 3 minutes
    Find out how much your home could sell for in as little as 3 minutes with a no-obligation cash offer.
    Estimated market value
    $587,900