Skip main navigation
Sold for $1,558,000
  • $1,558,000

    1975 Holly Creek Pl, Concord, CA 94521

    5beds
    3,115sqft
    Residential, Single Family Residence
    Built in 1999
    0.52 Acres Lot
    $1,515,600 Zestimate®
    $500/sqft
    $6,492 Estimated rent

    Home value

    $1,515,600

    $1.36M - $1.68M

    $6,492/mo

    Zestimate® history
    Loading
    Loading...

    Owner options

    List your home for rent

    $6,492/mo

    Rent Zestimate®

    Find your next renter with Zillow Rental Manager. Plus, with online applications, you can quickly screen prospective tenants – for free.

    Learn more

    $6,492/mo

    Rent Zestimate®

    Refinance and save

    $9,844/mo

    Est. payment

    Refinancing to a lower rate could help reduce your monthly payments and save thousands over the life of the loan.

    See today's rates

    $9,844/mo

    Est. payment

    Explore your selling options

    Work with a Zillow partner agent

    Leverage their expertise and Zillow's premium Showcase listings to get your home seen by more buyers.

    Get started

    List with your own agent

    Get your home in front of millions of buyers by listing it on Zillow.

    Learn how to do it

    Sell it yourself

    Take full control of how buyers see your home on Zillow by listing For Sale by Owner (FSBO).

    List your home

    What's special

    Expansive viewsBackyard offers exceptional privacyMultiple work stationsBacks to open spaceStunning dining areaWonderful floor planFive sizable bedrooms
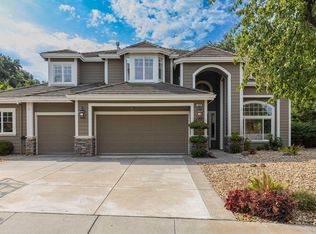
    Beautifully updated and meticulously maintained, tucked away on a private court and backs to open space. The backyard offers exceptional privacy with a stunning dining area, turf, and expansive views. And then there are the garages!! Built for someone who appreciates the details: In-ground, dual-post, auto-lift with a custom box to hide the arms. The lift disappears seamlessly, one second it’s there, the next it’s gone. Custom cabinetry with aluminum-reinforced shelving. A concealed workroom with a safe. Tilt-away ceiling lift for storage. Multiple work stations. Custom lighting. 24’ curtain with clear screen, and in-wall copper air lines with drains. Heated! INSIDE THE HOME, you’ll find a wonderful floor plan with spacious living, family, and dining rooms, a large primary suite with a fireplace, and five sizable bedrooms with three full and two half baths. The attached au pair unit offers its own living room, bedroom, full bath, and kitchenette — perfect for guests or multigenerational living. An additional covered 34' RV parking spot completes this incredible property. Rare, custom, and offering everything you could dream of, this home combines luxury, privacy, and unique versatility.

    Zillow last checked:

    Listing updated:

    Listed by:

    Karen Heisinger DRE #02111917 925-471-2102,

    Re/max Accord

    Bought with:

    Amber Cole, DRE #01226313

    Cole Real Estate

    Source: CCAR,MLS#: 41115263MLS Logo

    Facts & features

    Interior

    Bedrooms & bathrooms
    • Bedrooms: 5
    • Bathrooms: 5
    • Full bathrooms: 3
    • Partial bathrooms: 2
    Rooms
    • Room types: 1 Bedroom, 1.5 Baths, Main Entry, Den, Dining Room, Family Room, Utility Room, Workshop
    Kitchen
    • Features: Breakfast Bar, Breakfast Nook, Stone Counters, Dishwasher, Double Oven, Eat-in Kitchen, Disposal, Gas Range/Cooktop, Ice Maker Hookup, Microwave, Oven Built-in, Pantry, Refrigerator, Self-Cleaning Oven, Updated Kitchen
    Heating
    • Zoned, Natural Gas, Fireplace(s)
    Cooling
    • Ceiling Fan(s), Central Air
    Appliances
    • Included: Dishwasher, Double Oven, Gas Range, Plumbed For Ice Maker, Microwave, Oven, Refrigerator, Self Cleaning Oven, Dryer, Washer, Gas Water Heater
    • Laundry: Laundry Room, Cabinets, Sink, Common Area
    Features
    • Au Pair, Formal Dining Room, In-Law Floorplan, Storage, Breakfast Bar, Breakfast Nook, Pantry, Updated Kitchen, Central Vacuum
    • Flooring: Hardwood, Tile, Carpet
    • Windows: Window Coverings
    • Number of fireplaces: 2
    • Fireplace features: Family Room, Gas, Gas Starter, Master Bedroom, Other
    Interior area
    • Total structure area: 3,115
    • Total interior livable area: 3,115 sqft

    Property

    Parking
    • Total spaces: 7
    • Parking features: Attached, Garage, RV/Boat Parking, Side Yard Access, Workshop in Garage, Guest, Garage Faces Front, Mechanical Lift, Garage Door Opener, RV Access/Parking, RV Possible, RV Storage, See Remarks
    • Attached garage spaces: 7
    Features
    • Levels: Two
    • Stories: 2
    • Entry location: No Steps to Entry
    • Exterior features: Garden/Play, Storage
    • Pool features: None
    • Fencing: Fenced
    Lot
    • Size: 0.52 Acres
    • Features: Court, Premium Lot, Back Yard, Front Yard, Landscaped, Private, See Remarks, Sprinklers In Rear, Side Yard, Yard Space
    Details
    • Parcel number: 1170700411
    • Special conditions: Standard
    • Other equipment: Irrigation Equipment

    Construction

    Type & style
    • Home type: SingleFamily
    • Architectural style: Contemporary,Custom
    • Property subtype: Residential, Single Family Residence
    • Attached to another structure: Yes
    Materials
    • Stucco
    • Foundation: Slab
    • Roof: Tile
    Condition
    • Existing
    • New construction: No
    • Year built: 1999

    Utilities & green energy

    • Electric: No Solar, 220 Volts in Laundry
    Green energy
    • Energy efficient items: Insulation

    Community & HOA

    Community
    • Subdivision: Holly Creek
    HOA
    • Has HOA: No
    Location
    • Region: Concord

    Financial & listing details

    • Price per square foot: $500/sqft
    • Tax assessed value: $1,185,979
    • Annual tax amount: $14,038
    • Date on market: 10/24/2025

    Price history

    DateEventPrice
    12/19/2025Sold$1,558,000$500/sqft
    Source: CCAR #41115263 Report a problem
    12/2/2025Pending sale$1,558,000$500/sqft
    Source: CCAR #41115263 Report a problem
    12/2/2025Listed for sale$1,558,000$500/sqft
    Source: CCAR #41115263 Report a problem
    11/25/2025Pending sale$1,558,000$500/sqft
    Source: CCAR #41115263 Report a problem
    10/24/2025Listed for sale$1,558,000+68.4%$500/sqft
    Source: CCAR #41115263 Report a problem
    10/31/2014Sold$925,000+69.4%$297/sqft
    Source: Public Record Report a problem
    6/23/2000Sold$546,000$175/sqft
    Source: Public Record Report a problem

    Public tax history

    YearProperty taxesTax assessment
    2025$14,038 +2.5%$1,185,979 +2%
    2024$13,698 +1.7%$1,162,726 +2%
    2023$13,464 +1.1%$1,139,929 +2%
    2022$13,311 +2.4%$1,117,578 +2%
    2021$13,005 +0.6%$1,095,665 +1%
    2020$12,930 +1.2%$1,084,431 +2%
    2019$12,774 +3.8%$1,063,169 +2%
    2018$12,303 +3.3%$1,042,324 +2%
    2017$11,913 +7.2%$1,021,887 +6.9%
    2016$11,116 +34.8%$955,706 +3.3%
    2015$8,245 $925,000 +34.1%
    2014$8,245 $689,625 +2.5%
    2013-- $673,000 +12.2%
    2012-- $600,000
    2011-- $600,000 -8.4%
    2010-- $654,923 -0.2%
    2009-- $656,479 +2%
    2008-- $643,608 +2%
    2007-- $630,989 +2%
    2006-- $618,617 +2%
    2005-- $606,488 +2.8%
    2004-- $589,695 +1.9%
    2003-- $578,888 +2%
    2002-- $567,538 +2%
    2001-- $556,410
    Find assessor info on the county website

    Neighborhood: Clayton Valley

    Nearby schools

    GreatSchools rating
    Get a cash offer in 3 minutes
    Find out how much your home could sell for in as little as 3 minutes with a no-obligation cash offer.
    Estimated market value
    $1,515,600
    Get a cash offer in 3 minutes
    Find out how much your home could sell for in as little as 3 minutes with a no-obligation cash offer.
    Estimated market value
    $1,515,600