Skip main navigation
Closed
  • Listed by: Fox & Riley Real Estate • Trudy C Flynn • Contact: 636-299-2495
    Bought with: Equity Missouri LLC
    Price Unknown

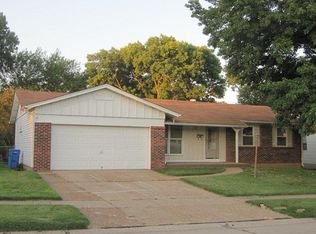
    1975 Keeven Ln, Florissant, MO 63031

    3beds
    1,747sqft
    Single Family Residence
    Built in 1968
    0.25 Acres Lot
    $249,100 Zestimate®
    $--/sqft
    $1,980 Estimated rent

    Home value

    $249,100

    $237,000 - $262,000

    $1,980/mo

    Zestimate® history
    Loading
    Loading...

    Owner options

    List your home for rent

    $1,980/mo

    Rent Zestimate®

    Find your next renter with Zillow Rental Manager. Plus, with online applications, you can quickly screen prospective tenants – for free.

    Learn more

    $1,980/mo

    Rent Zestimate®

    Refinance and save

    Refinancing to a lower rate could help reduce your monthly payments and save thousands over the life of the loan.

    See today's rates

    Explore your selling options

    Work with a Zillow partner agent

    Leverage their expertise and Zillow's premium Showcase listings to get your home seen by more buyers.

    Get started

    List with your own agent

    Get your home in front of millions of buyers by listing it on Zillow.

    Learn how to do it

    Sell it yourself

    Take full control of how buyers see your home on Zillow by listing For Sale by Owner (FSBO).

    List your home

    What's special

    Cozy fireplaceAdditional living spaceBeautiful hardwood floorsPrimary suiteStainless steel appliancesHall bathBonus room
    Ranch home is ready for a new owner! Step inside to beautiful hardwood floors that flow throughout most the main level. The kitchen boasts white cabinets, stainless steel appliances & pantry opens to the dining room w/cozy fireplace & slider that leads to the large patio, where you can enjoy outdoor gatherings. Main floor primary suite w/full bath & door leading to the backyard. Heated 3 car garage w/a 2nd garage door leading to the backyard creating a perfect space for entertaining. Hall bath has been updated w/a jet tub/shower. The lower level is fully finished & offers additional living space w/a family room, rec area, 2nd fireplace, a full bath, cedar closet, & bonus room—perfect for accommodating guests, hobbies, or as a home office. Newer HVAC installed in 2023. rest assured that comfort is a priority in this home. Don't miss out on the opportunity to make this wonderful property yours and start enjoying the benefits of comfortable, stylish living in a convenient location.

    Zillow last checked:

    Listing updated:

    Listed by:

    Trudy C Flynn 636-299-2495,

    Fox & Riley Real Estate

    Bought with:

    Kati A Underwood, 2021036373

    Equity Missouri LLC

    Tamara B Brownlee, 2022016989

    Equity Missouri LLC

    Source: MARIS,MLS#: 24014537MLS LogoOriginating MLS: St. Charles County Association of REALTORS

    Facts & features

    Interior

    Bedrooms & bathrooms
    • Bedrooms: 3
    • Bathrooms: 3
    • Full bathrooms: 3
    • Main level bathrooms: 2
    • Main level bedrooms: 3
    Primary bedroom
    • Features: Floor Covering: Wood, Wall Covering: Some
    • Level: Main
    • Area: 120
    • Dimensions: 12x10
    Bedroom
    • Features: Floor Covering: Wood, Wall Covering: Some
    • Level: Main
    • Area: 117
    • Dimensions: 13x9
    Bedroom
    • Features: Floor Covering: Wood, Wall Covering: Some
    • Level: Main
    • Area: 99
    • Dimensions: 11x9
    Bonus room
    • Features: Floor Covering: Carpeting, Wall Covering: None
    • Level: Lower
    • Area: 153
    • Dimensions: 17x9
    Dining room
    • Features: Floor Covering: Wood, Wall Covering: Some
    • Level: Main
    • Area: 256
    • Dimensions: 16x16
    Family room
    • Features: Floor Covering: Carpeting, Wall Covering: None
    • Level: Lower
    • Area: 132
    • Dimensions: 12x11
    Kitchen
    • Features: Floor Covering: Ceramic Tile, Wall Covering: Some
    • Level: Main
    • Area: 132
    • Dimensions: 12x11
    Living room
    • Features: Floor Covering: Wood, Wall Covering: Some
    • Level: Main
    • Area: 165
    • Dimensions: 15x11
    Recreation room
    • Features: Floor Covering: Carpeting, Wall Covering: None
    • Level: Lower
    • Area: 224
    • Dimensions: 16x14
    Heating
    • Natural Gas, Forced Air
    Cooling
    • Central Air, Electric
    Appliances
    • Included: Gas Water Heater, Dishwasher, Disposal, Gas Range, Gas Oven, Stainless Steel Appliance(s)
    Features
    • Eat-in Kitchen, Pantry, Separate Dining, Open Floorplan
    • Flooring: Hardwood
    • Doors: Panel Door(s), Sliding Doors
    • Windows: Window Treatments, Bay Window(s)
    • Basement: Full,Partially Finished
    • Number of fireplaces: 2
    • Fireplace features: Gas Starter, Wood Burning, Basement, Dining Room, Recreation Room
    Interior area
    • Total structure area: 1,747
    • Total interior livable area: 1,747 sqft
    • Finished area above ground: 1,106
    • Finished area below ground: 640

    Property

    Parking
    • Total spaces: 3
    • Parking features: Attached, Garage, Garage Door Opener, Oversized, Tandem, Storage, Workshop in Garage
    • Attached garage spaces: 3
    Features
    • Levels: One
    • Patio & porch: Patio
    Lot
    • Size: 0.25 Acres
    Details
    • Additional structures: Shed(s)
    • Parcel number: 07L340191
    • Special conditions: Standard

    Construction

    Type & style
    • Home type: SingleFamily
    • Architectural style: Ranch,Traditional
    • Property subtype: Single Family Residence
    Materials
    • Stone Veneer, Brick Veneer, Vinyl Siding
    Condition
    • Year built: 1968

    Utilities & green energy

    • Sewer: Public Sewer
    • Water: Public

    Community & HOA

    Community
    • Subdivision: Crest Aire
    Location
    • Region: Florissant

    Financial & listing details

    • Tax assessed value: $210,600
    • Annual tax amount: $3,181
    • Date on market: 3/21/2024
    • Cumulative days on market: 32 days
    • Listing terms: Cash,Conventional,FHA,VA Loan
    • Ownership: Private
    • Road surface type: Concrete

    Price history

    DateEventPrice
    4/19/2024Sold--
    Source: MARIS #24014537 Report a problem
    3/25/2024Contingent$224,900$129/sqft
    Source: MARIS #24014537 Report a problem
    3/21/2024Listed for sale$224,900+32.4%$129/sqft
    Source: MARIS #24014537 Report a problem
    9/30/2020Sold--
    Source: MARIS #20059529 Report a problem
    8/31/2020Pending sale$169,900$97/sqft
    Source: Berkshire Hathaway HomeServices Select Properties #20059529 Report a problem
    8/26/2020Listed for sale$169,900$97/sqft
    Source: Berkshire Hathaway HomeServices Select Properties #20059529 Report a problem

    Public tax history

    YearProperty taxesTax assessment
    2025$3,485 +9.4%$40,020 +11.9%
    2024$3,185 +0.1%$35,760
    2023$3,181 -0.6%$35,760 +11.3%
    2022$3,201 +2.7%$32,130
    2021$3,118 +16.3%$32,130 +24.2%
    2020$2,680 +12.8%$25,860
    2019$2,376 $25,860 +20.9%
    2018$2,376 $21,390
    2017$2,376 +0.1%$21,390 +9.3%
    2016$2,373 +7.7%$19,570
    2015$2,204 $19,570 +0.7%
    2014$2,204 +6%$19,440
    2013$2,079 $19,440 -7.7%
    2012-- $21,070
    2011-- $21,070 -10.5%
    2010$2,342 +6.1%$23,530
    2009$2,207 -3%$23,530 -11.9%
    2008$2,276 +21.1%$26,720
    2007$1,879 $26,720 +28%
    2006$1,879 +2.4%$20,880
    2005$1,835 +39.3%$20,880 +16.8%
    2003$1,317 +4.8%$17,880 +13.3%
    2002$1,257 +9.6%$15,780
    2001$1,147 $15,780
    Find assessor info on the county website

    Neighborhood: 63031

    Nearby schools

    GreatSchools rating
    Schools provided by the listing agent
    • Elementary: Lawson Elem.
    • Middle: Northwest Middle
    • High: Hazelwood West High

    Source: MARIS. This data may not be complete. We recommend contacting the local school district to confirm school assignments for this home.

    Get a cash offer in 3 minutes
    Find out how much your home could sell for in as little as 3 minutes with a no-obligation cash offer.
    Estimated market value
    $249,100
    Get a cash offer in 3 minutes
    Find out how much your home could sell for in as little as 3 minutes with a no-obligation cash offer.
    Estimated market value
    $249,100