Welcome home to this charming 2-story farmhouse, set 800+ ft off the road on a private, tree-lined lot with rolling countryside views. Full of original character & thoughtfully updated blending historic charm with modern livability. You'll love the spacious covered porch, the well-equipped eat-in kitchen offers abundant cabinetry flowing into the generous dining & living room featuring original oak staircase, wood millwork, & exposed brick chimney. A full bath w/ laundry & a first-floor bedroom round out the main level. Upstairs offers 4 more bedrooms & a versatile sitting area. The primary suite is a true retreat with a walk-in closet & updated en-suite bath. 16+ private acres with a 40x45 pole barn with 70 amp service & heated/cooled 15x30 man cave, mature trees, & open field perfect for gardening, ATVs trails or expansion. Convenient access to I-71 makes commuting a breeze without sacrificing the tranquil living. Charm, character, & opportunity await—Schedule a tour today!
Accepting backups
$399,900
1975 Mansfield Washington Rd, Mansfield, OH 44903
5beds
2,192sqft
Single Family Residence
Built in 1895
16 Acres Lot
$394,600 Zestimate®
$182/sqft
$-- HOA
What's special
First-floor bedroomWood millworkSpacious covered porchExposed brick chimneyMature treesRolling countryside viewsOriginal oak staircase
- 54 days
- 110
- 0
Likely to sell faster than
Zillow last checked:
Listing updated:
Listed by:
Lori Holden Sjostedt 4195400533,
Keller Williams Legacy Group Realty
Source: MAR,MLS#: 20100256
Facts & features
Interior
Bedrooms & bathrooms
- Bedrooms: 5
- Bathrooms: 2
- Full bathrooms: 2
- Main level bedrooms: 1
Rooms
- Room types: Flex Space, Living Room, Workshop
Primary bedroom
- Level: Upper,Main
- Area: 202.71
- Dimensions: 17.5 x 11.58
Bedroom 2
- Level: Upper
- Area: 162.33
- Dimensions: 15.58 x 10.42
Bedroom 3
- Level: Upper
- Area: 142.61
- Dimensions: 12.58 x 11.33
Bedroom 4
- Level: Upper
- Area: 101.7
- Dimensions: 12.08 x 8.42
Bedroom 5
- Level: Main
- Area: 162.33
- Dimensions: 15.58 x 10.42
Dining room
- Level: Main
- Area: 114.56
- Dimensions: 11.75 x 9.75
Kitchen
- Level: Main
- Area: 238.63
- Dimensions: 17.25 x 13.83
Living room
- Level: Main
- Area: 260.19
- Dimensions: 15.08 x 17.25
Heating
- Electric, Forced Air, Heat Pump, Ductless
Cooling
- Central Air, Heat Pump, Ductless
Appliances
- Included: Dishwasher, Dryer, Electric Range, Electric Water Heater, Microwave, Water Softener Owned
Features
- Shower/Tub, Shower Stall, Walk-In Closet(s), Eat-in Kitchen, Primary Bedroom with Bath
- Flooring: Carpet, Hardwood, Luxury Vinyl
- Windows: Vinyl
- Basement: Partial
- Number of fireplaces: 1
- Fireplace features: Living Room
Interior area
- Total structure area: 2,192
- Total interior livable area: 2,192 sqft
- Finished area above ground: 2,192
Property
Parking
- Total spaces: 6
- Parking features: Detached, Garage, Heated Garage, Stone
- Has garage: Yes
- Has uncovered spaces: Yes
Features
- Stories: 2
- Entry location: Main Level
- Patio & porch: Covered, Deck
- Has view: Yes
- Frontage length: 155 Ft
Lot
- Size: 16 Acres
- Dimensions: 5.4442
- Features: Lawn, Level, Rolling Slope, Views
Details
- Additional structures: Pole Barn, Shed(s)
- Additional parcels included: Parcel ID2: 0543815406003,Parcel ID3: 0543815405002, 0543815405003
- Parcel number: 0543815406002
Construction
Type & style
- Home type: SingleFamily
- Property subtype: Single Family Residence
Materials
- Vinyl Siding
- Roof: Composition
Condition
- Year built: 1895
Details
- Warranty included: Yes
Utilities & green energy
- Sewer: Septic Tank
- Water: Well
Community & HOA
Location
- Region: Mansfield
Financial & listing details
- Price per square foot: $182/sqft
- Tax assessed value: $196,290
- Annual tax amount: $3,238
- Date on market: 8/4/2026
- Listing terms: Cash,Conventional
- Contingency: Contingent-Continue to Show
Estimated market value
$394,600
$375,000 - $414,000
$1,925/mo
Price history
| Date | Event | Price |
|---|---|---|
| 8/4/2026 | Listed for sale | $399,900+208.9%$182/sqft |
Source:  MAR #20100256 Report a problem MAR #20100256 Report a problem | ||
| 1/13/2012 | Sold | $129,450$59/sqft |
Source:  MLS Now #3269817 Report a problem MLS Now #3269817 Report a problem | ||
Public tax history
| Year | Property taxes | Tax assessment |
|---|---|---|
| 2025 | $2,063 -33% | $68,700 |
| 2024 | $3,080 +0.2% | $68,700 |
| 2023 | $3,074 +37.6% | $68,700 +54.9% |
| 2022 | $2,234 -1.4% | $44,350 |
| 2021 | $2,265 +5.9% | $44,350 |
| 2020 | $2,138 +114.5% | $44,350 +19.3% |
| 2019 | $997 -49.6% | $37,180 |
| 2018 | $1,976 +2% | $37,180 |
| 2017 | $1,938 +17.9% | $37,180 +21.3% |
| 2016 | $1,644 +5.8% | $30,660 |
| 2015 | $1,553 +0.4% | $30,660 |
| 2014 | $1,547 +3.1% | $30,660 -3% |
| 2012 | $1,501 | $31,610 |
Find assessor info on the county website
Monthly payment
Est. payment
Payment breakdown
Explore the cost of this home by adjusting the details. Changes won't be saved.Climate risks
Neighborhood: 44903
Nearby schools
Schools provided by the listing agent
- District: Madison Local School District
Source: MAR. This data may not be complete. We recommend contacting the local school district to confirm school assignments for this home.
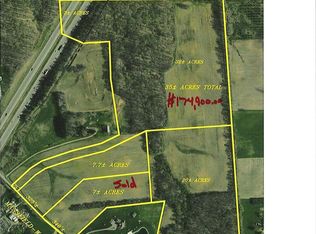
- $58,220-- bd-- ba-- sqft1975 Mansfield Washington Rd, Mansfield, OH 44903Off Market
- $8,890-- bd-- ba-- sqft1983 Mansfield Washington Rd, Mansfield, OH 44903Off Market
- $692,2003 bd2 ba2.4k sqft1983 Mansfield Washington Rd, Mansfield, OH 44903Off Market
- $--34.55 acres0 Mansfield Washington Rd, Mansfield, OH 44903Off Market
Similar homes
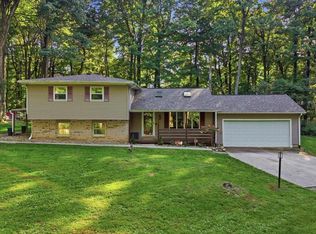
- $324,9003 bd3 ba1.8k sqft254 Garver Rd, Mansfield, OH 44903For Sale
 MLS ID #20100835, Robin Walker. MAR
 - $450,0004 bd3 ba2.5k sqft2404 Grandview Ter, Mansfield, OH 44903For Sale
 MLS ID #20100509, Brittany Von Stein. MAR
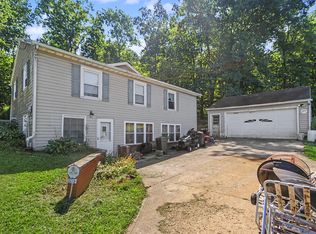
 - $350,0004 bd2 ba1.7k sqft3275 Cookton Grange Rd, Mansfield, OH 44903For Sale
 MLS ID #20100564, Marc Sleeckx. MAR
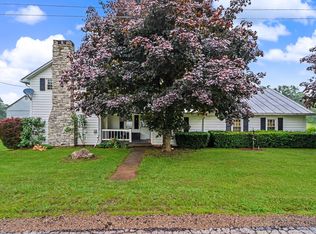
 - $389,9003 bd2 ba2k sqft2444 Kings Corners Rd E, Lexington, OH 44904For Sale
 MLS ID #226022935, Aubrey Snow, Sluss Realty Company. Columbus and Central Ohio Regional MLS
 - $250,0005 bd3 ba1.9k sqft384 Sturges Ave, Mansfield, OH 44903For SaleMLS ID #226035092, Megan J Hammond, Bowlin Real Estate LLC. Columbus and Central Ohio Regional MLS
- $475,0004 bd4 ba3.1k sqft3045 Lakeview Dr, Mansfield, OH 44904For SaleMLS ID #226024334, Glenn C Moog, Keller Williams Capital Ptnrs. Columbus and Central Ohio Regional MLS
- $439,9005 bd3 ba2.6k sqft6710 Route 42 St, Mount Gilead, OH 43338For SaleMLS ID #226032457, Julie Schnuerer, Sluss Realty Company. Columbus and Central Ohio Regional MLS
