Skip main navigation
Sold for $985,000
  • $985,000

    1975 Marshberry Ct, Trinity, FL 34655

    5beds
    4,499sqft
    Single Family Residence
    Built in 2016
    0.27 Acres Lot
    $986,300 Zestimate®
    $219/sqft
    $4,956 Estimated rent

    Home value

    $986,300

    $927,000 - $1.06M

    $4,956/mo

    Zestimate® history
    Loading
    Loading...

    Owner options

    List your home for rent

    $4,956/mo

    Rent Zestimate®

    Find your next renter with Zillow Rental Manager. Plus, with online applications, you can quickly screen prospective tenants – for free.

    Learn more

    $4,956/mo

    Rent Zestimate®

    Refinance and save

    $6,747/mo

    Est. payment

    Refinancing to a lower rate could help reduce your monthly payments and save thousands over the life of the loan.

    See today's rates

    $6,747/mo

    Est. payment

    Explore your selling options

    Work with a Zillow partner agent

    Leverage their expertise and Zillow's premium Showcase listings to get your home seen by more buyers.

    Get started

    List with your own agent

    Get your home in front of millions of buyers by listing it on Zillow.

    Learn how to do it

    Sell it yourself

    Take full control of how buyers see your home on Zillow by listing For Sale by Owner (FSBO).

    List your home

    What's special

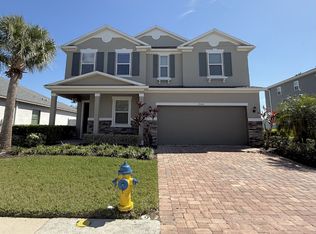
    Must see this incredible single family crafted by Standard Pacific Homes in the town of Trinity with 5 bedrooms, 4 full bathrooms, 4499 sq/ft, saltwater pool and jacuzzi! You’ll be blown away by the curb appeal of this two story Saratoga Model built in 2016 and with its mature landscaping, 3 car garage and majestic Contemporary look! The kitchen is a chef's dream, complete with granite countertops, stainless steel appliances, garbage disposal, Whirlpool ceramic glass top stove, a double oven, oversized center island AND a large closet pantry! The sizable open floor plan is perfect for hosting family and friends. An in-ceiling wired surround sound system is upstairs and downstairs, with the lanai hosting built-in speakers as well. This master suite is a sanctuary, featuring large walk-in closets, a quaint private sitting area, a huge balcony, and an oversized spa-like bathroom, (complete with a large tub and separate shower stall). The balcony is CUSTOM-BUILT (26.5' x 15' with a 9 foot ceiling) that is complete with ceiling fans to cool the Florida air. There are 4 additional bedrooms offering large closets, and versatile spaces for a home office/gym/entertainment area on the 2nd level. Step outside into your backyard oasis to find your own 6 foot deep heated pool with spa, which is perfectly complemented by the outdoor kitchen with gas grill! The pool deck houses a custom built wood pergola perfect for easing the sunlight. The yard is fenced, providing plenty of privacy. Office is located on the first level. Other features include: Lanai on 1st and second floors, fully wired for ADT alarm system, Irrigation system, Central-Vac with 4 hookup points, pre-wired entertainment system, security cameras, in-wall pest control and HURRICANE windows/shutters for ENTIRE house! No flood zone! No CDD Fees! Centrally located in a gated community in Trinity, the home is perfectly positioned for convenience and quick access to the area’s finest amenities: A-rated schools, shopping, highways and recreational facilities. Trinity is a great option for people considering Odessa. Do not miss the opportunity to make this incredible home yours! County has mailing address as New Port Richey, but home is in village of Trinity.

    Zillow last checked:

    Listing updated:

    Listing Provided by:

    Dillon Currier 617-262-2224,

    CHARLES RUTENBERG REALTY INC 727-538-9200

    Bought with:

    Andrea Schultz, 3517379

    CHARLES RUTENBERG REALTY INC

    Source: Stellar MLS,MLS#: U8244550MLS LogoOriginating MLS: Pinellas Suncoast

    Facts & features

    Interior

    Bedrooms & bathrooms
    • Bedrooms: 5
    • Bathrooms: 4
    • Full bathrooms: 4
    Primary bedroom
    • Features: Dual Sinks, En Suite Bathroom, Stone Counters, Tub with Separate Shower Stall, Walk-In Closet(s)
    • Level: Second
    • Dimensions: 14x21
    Bedroom 2
    • Features: Built-in Closet
    • Level: First
    • Dimensions: 12x15
    Bedroom 3
    • Features: Built-in Closet
    • Level: Second
    • Dimensions: 12x14
    Bedroom 4
    • Features: Built-in Closet
    • Level: Second
    • Dimensions: 14x19
    Bedroom 5
    • Features: Built-in Closet
    • Level: Second
    • Dimensions: 12x12
    Primary bathroom
    • Features: Dual Sinks, Garden Bath, Tub with Separate Shower Stall
    • Level: Second
    • Dimensions: 12x10
    Balcony porch lanai
    • Level: Second
    • Dimensions: 27x15
    Dining room
    • Level: First
    • Dimensions: 12x11
    Great room
    • Level: First
    • Dimensions: 16x19
    Kitchen
    • Features: Breakfast Bar, Pantry, Kitchen Island
    • Level: First
    • Dimensions: 15x16
    Loft
    • Level: Second
    • Dimensions: 14x16
    Office
    • Level: First
    • Dimensions: 11x11
    Heating
    • Central, Electric
    Cooling
    • Central Air
    Appliances
    • Included: Dishwasher, Microwave, Range
    • Laundry: Laundry Room
    Features
    • Eating Space In Kitchen, High Ceilings, In Wall Pest System, Kitchen/Family Room Combo, Open Floorplan, Solid Wood Cabinets, Tray Ceiling(s), Walk-In Closet(s)
    • Flooring: Carpet, Ceramic Tile
    • Doors: Sliding Doors
    • Has fireplace: No
    Interior area
    • Total structure area: 5,751
    • Total interior livable area: 4,499 sqft

    Property

    Parking
    • Total spaces: 3
    • Parking features: Driveway, Garage Door Opener
    • Attached garage spaces: 3
    • Has uncovered spaces: Yes
    Features
    • Levels: Two
    • Stories: 2
    • Patio & porch: Covered, Deck, Patio, Porch
    • Exterior features: Irrigation System, Rain Gutters, Sidewalk
    • Has private pool: Yes
    • Pool features: Heated, In Ground
    • Has spa: Yes
    • Spa features: Heated, In Ground
    • Fencing: Fenced
    Lot
    • Size: 0.27 Acres
    • Features: Cul-De-Sac, Sidewalk
    • Residential vegetation: Trees/Landscaped
    Details
    • Additional structures: Other, Outdoor Kitchen
    • Parcel number: 3326170320005000210
    • Zoning: MPUD
    • Special conditions: None

    Construction

    Type & style
    • Home type: SingleFamily
    • Architectural style: Contemporary,Mediterranean
    • Property subtype: Single Family Residence
    Materials
    • Block, Stone, Stucco, Wood Frame (FSC Certified)
    • Foundation: Slab
    • Roof: Shingle
    Condition
    • New construction: No
    • Year built: 2016

    Utilities & green energy

    • Sewer: Public Sewer
    • Water: Public
    • Utilities for property: BB/HS Internet Available, Cable Available, Electricity Available, Public

    Community & neighborhood

    Community
    • Community features: Association Recreation - Owned, Deed Restrictions, Park, Playground
    Location
    • Region: Trinity
    • Subdivision: VILLAGE/TRINITY LAKES

    HOA & financial

    HOA
    • Has HOA: Yes
    • HOA fee: $105 monthly
    • Services included: Recreational Facilities
    • Association name: Melrose Management Partnership
    • Association phone: 727-787-3461
    Other fees
    • Pet fee: $0 monthly
    Other financial information
    • Total actual rent: 0

    Other

    Other facts
    • Listing terms: Cash,Conventional,FHA,VA Loan
    • Ownership: Fee Simple
    • Road surface type: Paved, Asphalt

    Price history

    DateEventPrice
    10/24/2024Sold$985,000-3.9%$219/sqft
    Source: Stellar MLS #U8244550 Report a problem
    9/10/2024Pending sale$1,025,000$228/sqft
    Source: Stellar MLS #U8244550 Report a problem
    7/24/2024Price change$1,025,000-2.4%$228/sqft
    Source: Stellar MLS #U8244550 Report a problem
    7/1/2024Price change$1,050,000-2.3%$233/sqft
    Source: Stellar MLS #U8244550 Report a problem
    6/19/2024Price change$1,075,000-2.3%$239/sqft
    Source: Stellar MLS #U8244550 Report a problem
    5/30/2024Listed for sale$1,100,000+37.5%$244/sqft
    Source: Stellar MLS #U8244550 Report a problem
    4/8/2021Sold$800,000-3.5%$178/sqft
    Source: Public Record Report a problem
    2/10/2021Pending sale$829,000$184/sqft
    Source: Stellar MLS #T3288084 Report a problem
    2/4/2021Listed for sale$829,000+9.7%$184/sqft
    Source: Stellar MLS #T3288084 Report a problem
    7/12/2016Sold$755,990$168/sqft
    Source: Public Record Report a problem

    Public tax history

    YearProperty taxesTax assessment
    2024$12,316 +3.5%$747,120
    2023$11,895 +10.8%$747,120 +8.2%
    2022$10,734 +30.6%$690,622 +28.9%
    2021$8,216 +1.4%$535,960 +1.4%
    2020$8,101 +1.4%$528,560 +2.3%
    2019$7,989 $516,676 +1.9%
    2018$7,989 +1.6%$507,042 +3.7%
    2017$7,860 -6.1%$488,882 +753.6%
    2016$8,373 +1093.8%$57,276
    2015$701 +205.5%$57,276 +319.5%
    2014$230 $13,655

    Find assessor info on the county website

    Neighborhood: Trinity

    Nearby schools

    GreatSchools rating
    Schools provided by the listing agent
    • Elementary: Odessa Elementary
    • Middle: Seven Springs Middle-PO
    • High: J.W. Mitchell High-PO

    Source: Stellar MLS. This data may not be complete. We recommend contacting the local school district to confirm school assignments for this home.

    Get a cash offer in 3 minutes
    Find out how much your home could sell for in as little as 3 minutes with a no-obligation cash offer.
    Estimated market value
    $986,300
    Get a cash offer in 3 minutes
    Find out how much your home could sell for in as little as 3 minutes with a no-obligation cash offer.
    Estimated market value
    $986,300