Skip main navigation
Sold for $470,000
  • $470,000

    1975 Middlesex St Unit 6, Lowell, MA 01851

    2beds
    1,750sqft
    Condominium, Townhouse
    Built in 2006
    -- sqft lot
    $526,300 Zestimate®
    $269/sqft
    $2,699 Estimated rent

    Home value

    $526,300

    $500,000 - $553,000

    $2,699/mo

    Zestimate® history
    Loading
    Loading...

    Owner options

    List your home for rent

    $2,699/mo

    Rent Zestimate®

    Find your next renter with Zillow Rental Manager. Plus, with online applications, you can quickly screen prospective tenants – for free.

    Learn more

    $2,699/mo

    Rent Zestimate®

    Refinance and save

    $3,165/mo

    Est. payment

    Refinancing to a lower rate could help reduce your monthly payments and save thousands over the life of the loan.

    See today's rates

    $3,165/mo

    Est. payment

    Explore your selling options

    Work with a Zillow partner agent

    Leverage their expertise and Zillow's premium Showcase listings to get your home seen by more buyers.

    Get started

    List with your own agent

    Get your home in front of millions of buyers by listing it on Zillow.

    Learn how to do it

    Sell it yourself

    Take full control of how buyers see your home on Zillow by listing For Sale by Owner (FSBO).

    List your home

    What's special

    Outdoor deckMaster bedroomLarge mudroomSpacious closetStunning kitchenHalf bathHardwood floors
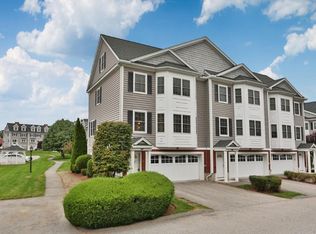
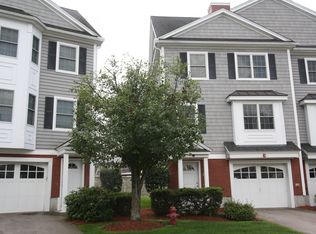
    Look no further, as this exceptional 4-level townhome offers 1750 sq ft! This 2 bed and 1.5 bath home was constructed in 2006 and has been meticuolously maintained. You are welcomed by a large mudroom, providing direct access to the 1-car garage and an additional storage area. The second floor presents a stunning kitchen complete with a generously sized island, seamlessly flowing into the dining room, which offers slider access to the outdoor deck and patio for all your entertaining needs. Adjacent to the dining room, you'll find a half bath and a living room with gleaming hardwood floors. Continuing to the third level, you'll find a full bathroom, with one bedroom located adjacent to it, featuring hardwood floors and a spacious closet. The master bedroom boasts two closets and a beautiful fully finished 21 x 16 loft leading to the fourth level for your enjoyment. Millview Estates, a highly sought-after complex, and offers LOW condo fees. Close proximity to UMASS Lowell, rt 3 and 495.

    Zillow last checked:

    Listing updated:

    Listed by:

    Silver Key Homes Group 978-382-4232,

    LAER Realty Partners 978-226-3421,

    Courtney Hoy 978-314-7668

    Bought with:

    Abhinay Patel

    Lamacchia Realty, Inc.

    Source: MLS PIN,MLS#: 73120155

    Facts & features

    Interior

    Bedrooms & bathrooms
    • Bedrooms: 2
    • Bathrooms: 2
    • Full bathrooms: 1
    • 1/2 bathrooms: 1
    Primary bedroom
    • Features: Flooring - Wall to Wall Carpet
    • Level: Third
    Bedroom 2
    • Features: Flooring - Hardwood
    • Level: Third
    Bathroom 1
    • Features: Bathroom - Half
    • Level: Second
    Bathroom 2
    • Features: Bathroom - Full
    • Level: Third
    Dining room
    • Features: Flooring - Vinyl, Balcony / Deck, Exterior Access, Slider
    • Level: Second
    Kitchen
    • Features: Ceiling Fan(s), Flooring - Vinyl, Kitchen Island
    • Level: Second
    Living room
    • Level: Second
    Heating
    • Central, Forced Air, Natural Gas
    Cooling
    • Central Air, Individual, Unit Control
    Appliances
    • Included: Range, Dishwasher, Microwave, Refrigerator, ENERGY STAR Qualified Dryer, ENERGY STAR Qualified Washer, Plumbed For Ice Maker
    • Laundry: In Unit, Gas Dryer Hookup, Washer Hookup
    Features
    • Vaulted Ceiling(s), Attic Access, Recessed Lighting, Loft, Mud Room
    • Flooring: Wood, Vinyl, Carpet, Flooring - Wall to Wall Carpet, Flooring - Stone/Ceramic Tile
    • Doors: Insulated Doors
    • Windows: Insulated Windows
    • Has basement: Yes
    • Has fireplace: No
    • Common walls with other units/homes: 2+ Common Walls
    Interior area
    • Total structure area: 1,750
    • Total interior livable area: 1,750 sqft

    Property

    Parking
    • Total spaces: 2
    • Parking features: Under, Garage Door Opener, Storage, Insulated, Off Street, Guest, Paved
    • Attached garage spaces: 1
    • Uncovered spaces: 1
    Features
    • Patio & porch: Porch, Deck, Patio
    • Exterior features: Porch, Deck, Patio, Rain Gutters, Professional Landscaping, Sprinkler System
    Details
    • Parcel number: 4719113
    • Zoning: SMU

    Construction

    Type & style
    • Home type: Townhouse
    • Property subtype: Condominium, Townhouse
    Materials
    • Frame
    • Roof: Shingle
    Condition
    • Year built: 2006

    Utilities & green energy

    • Electric: Circuit Breakers, 100 Amp Service
    • Sewer: Public Sewer
    • Water: Public
    • Utilities for property: for Gas Range, for Gas Dryer, Washer Hookup, Icemaker Connection

    Community & neighborhood

    Security
    • Security features: Security System
    Community
    • Community features: Public Transportation, Shopping, Park, Walk/Jog Trails, Golf, Medical Facility, Highway Access, House of Worship, Private School, Public School, University
    Location
    • Region: Lowell

    HOA & financial

    HOA
    • HOA fee: $265 monthly
    • Services included: Insurance, Maintenance Structure, Road Maintenance, Maintenance Grounds, Snow Removal, Trash

    Price history

    DateEventPrice
    7/14/2023Sold$470,000+1.1%$269/sqft
    Source: MLS PIN #73120155 Report a problem
    6/12/2023Contingent$465,000$266/sqft
    Source: MLS PIN #73120155 Report a problem
    6/4/2023Listed for sale$465,000+53%$266/sqft
    Source: MLS PIN #73120155 Report a problem
    8/11/2017Sold$304,000-4.4%$174/sqft
    Source: Public Record Report a problem
    6/26/2017Pending sale$318,000$182/sqft
    Source: LAER Realty Partners #72161361 Report a problem
    6/10/2017Price change$318,000-0.3%$182/sqft
    Source: LAER Realty Partners #72161361 Report a problem
    5/9/2017Listed for sale$319,000+4.6%$182/sqft
    Source: LAER Realty Partners #72161361 Report a problem
    12/1/2016Listing removed$305,000$174/sqft
    Source: Coldwell Banker Residential Brokerage - Chelmsford #72031461 Report a problem
    6/30/2016Listed for sale$305,000+13%$174/sqft
    Source: Coldwell Banker Residential Brokerage - Chelmsford #72031461 Report a problem
    3/15/2007Sold$269,900$154/sqft
    Source: Public Record Report a problem

    Public tax history

    YearProperty taxesTax assessment
    2025$5,276 +2.4%$459,600 +6.3%
    2024$5,151 +8.7%$432,500 +13.4%
    2023$4,738 +8.6%$381,500 +17.7%
    2022$4,362 $324,100
    2021$4,362 +4.1%$324,100 +3.3%
    2020$4,190 +2.5%$313,600 +7.8%
    2019$4,086 +3.7%$291,000 +6.3%
    2018$3,940 +1.3%$273,800 +5.1%
    2017$3,888 +5.8%$260,600 +7.5%
    2016$3,676 $242,500

    Find assessor info on the county website

    Neighborhood: Highlands

    Nearby schools

    GreatSchools rating
    Get a cash offer in 3 minutes
    Find out how much your home could sell for in as little as 3 minutes with a no-obligation cash offer.
    Estimated market value
    $526,300
    Get a cash offer in 3 minutes
    Find out how much your home could sell for in as little as 3 minutes with a no-obligation cash offer.
    Estimated market value
    $526,300