Skip main navigation
Sold
  • Listed by: Whidbey View Homes • Pamela Z. Hill
    Bought with: John L. Scott Whidbey Island S
    $1,010,000

    1975 North Bluff Road, Coupeville, WA 98239

    3beds
    2,200sqft
    Single Family Residence
    Built in 1981
    3.18 Acres Lot
    $1,010,300 Zestimate®
    $459/sqft
    $3,406 Estimated rent

    Home value

    $1,010,300

    $929,000 - $1.09M

    $3,406/mo

    Zestimate® history
    Loading
    Loading...

    Owner options

    List your home for rent

    $3,406/mo

    Rent Zestimate®

    Find your next renter with Zillow Rental Manager. Plus, with online applications, you can quickly screen prospective tenants – for free.

    Learn more

    $3,406/mo

    Rent Zestimate®

    Refinance and save

    $6,363/mo

    Est. payment

    Refinancing to a lower rate could help reduce your monthly payments and save thousands over the life of the loan.

    See today's rates

    $6,363/mo

    Est. payment

    Explore your selling options

    Work with a Zillow partner agent

    Leverage their expertise and Zillow's premium Showcase listings to get your home seen by more buyers.

    Get started

    List with your own agent

    Get your home in front of millions of buyers by listing it on Zillow.

    Learn how to do it

    Sell it yourself

    Take full control of how buyers see your home on Zillow by listing For Sale by Owner (FSBO).

    List your home

    What's special

    Separate entranceLower level daylight basementHigh bank waterfrontTotal privacy and beauty
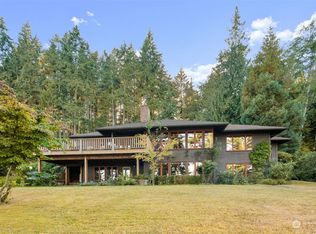
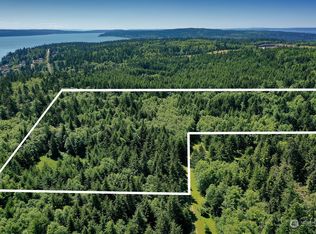
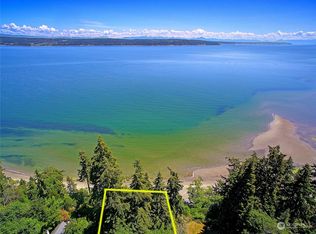
    This charming and whimsical artist's home built on 132' of High Bank Waterfront and 3.18 acres of absolutely beautiful grounds is a must see. Lovingly built with attention to every detail is obvious as soon as you arrive. Look around you...everywhere! The blend of artwork and building materials are unique and amazing. This setting offers total privacy and beauty and is truly a nature lover's sanctuary. Eagles are soaring with the backdrop of the stunning Cascade Mountain range. The Main Floor is a Great Room concept. The entire Upper Level is the Primary Bedroom and Bath. The Lower Level daylight basement offers a 2nd kitchen, a Multi-Flex Lining/Dining Space, a Full Bath, mechanical room and bonus room. The separate entrance offers may options for VRBO, Airbnb, and guests. Adjacent to the residence is the Artist's studio that offers many options. There is no homeowner association. A private, one party well serves the property and is located directly across the street. Come and escape the rat race. Bring your imagination and make your dreams a reality.

    Zillow last checked:

    Listing updated:

    Listed by:

    Pamela Z. Hill,

    Whidbey View Homes

    Bought with:

    Andy Erlandson, 22011549

    John L. Scott Whidbey Island S

    Source: NWMLS as distributed by MLS GRID,MLS#: 2536130MLS Logo

    Facts & features

    Interior

    Bedrooms & bathrooms
    • Bedrooms: 3
    • Bathrooms: 3
    • Full bathrooms: 2
    • 1/2 bathrooms: 1
    • Main level bathrooms: 1
    • Main level bedrooms: 1
    Primary bedroom
    • Level: Second
    Bedroom
    • Level: Main
    Bedroom
    • Level: Lower
    Bathroom full
    • Level: Lower
    Bathroom full
    • Level: Second
    Other
    • Level: Main
    Bonus room
    • Level: Lower
    Entry hall
    • Level: Main
    Entry hall
    • Level: Lower
    Great room
    • Level: Main
    Kitchen with eating space
    • Level: Main
    Kitchen with eating space
    • Level: Lower
    Utility room
    • Level: Main
    Utility room
    • Level: Lower
    Heating
    • Fireplace, Ductless, Forced Air, Electric, Propane, Wood
    Cooling
    • None
    Appliances
    • Included: Dishwasher, Dryer, Refrigerator, Stove(s)/Range(s), Washer, Dishwasher(s), Dryer(s), Refrigerator(s), Washer(s), Water Heater: electric, Water Heater Location: mechanical room
    Features
    • Bath Off Primary, Loft
    • Flooring: Bamboo/Cork, Concrete, See Remarks, Carpet
    • Basement: Daylight,Finished
    • Number of fireplaces: 3
    • Fireplace features: Electric, Gas, Wood Burning, Lower Level: 1, Main Level: 2, Fireplace
    Interior area
    • Total structure area: 2,200
    • Total interior livable area: 2,200 sqft

    Property

    Parking
    • Total spaces: 4
    • Parking features: Detached Carport, Attached Garage
    • Has attached garage: Yes
    • Has carport: Yes
    • Covered spaces: 4
    Features
    • Levels: One and One Half
    • Stories: 1
    • Entry location: Lower,Main
    • Patio & porch: Second Kitchen, Bath Off Primary, Fireplace, Loft, Vaulted Ceiling(s), Water Heater
    • Has view: Yes
    • View description: Mountain(s), See Remarks, Sound
    • Has water view: Yes
    • Water view: Sound
    • Waterfront features: High Bank
    • Frontage length: Waterfront Ft: 132
    Lot
    • Size: 3.18 Acres
    • Features: Deck, Patio, Propane
    • Topography: Level,Partial Slope,Steep Slope,Terraces
    • Residential vegetation: Garden Space, Wooded
    Details
    • Parcel number: S657000000230
    • Zoning description: Jurisdiction: County
    • Special conditions: Standard
    • Other equipment: Leased Equipment: propane tanks

    Construction

    Type & style
    • Home type: SingleFamily
    • Architectural style: Craftsman,1 1/2 Stry w/Bsmt
    • Property subtype: Single Family Residence
    Materials
    • Metal/Vinyl, See Remarks, Wood Siding
    • Foundation: Slab
    • Roof: Composition
    Condition
    • Very Good
    • Year built: 1981

    Utilities & green energy

    • Sewer: Septic Tank, Company: septic
    • Water: Individual Well, Company: private 1 party well
    • Utilities for property: Ziply Fiber

    Community & HOA

    Community
    • Subdivision: Coupeville
    Location
    • Region: Coupeville

    Financial & listing details

    • Price per square foot: $459/sqft
    • Tax assessed value: $1,023,865
    • Annual tax amount: $7,314
    • Date on market: 6/6/2026
    • Listing terms: Conventional
    • Inclusions: Dishwasher(s), Dryer(s), Leased Equipment, Refrigerator(s), Stove(s)/Range(s), Washer(s)

    Price history

    DateEventPrice
    9/9/2026Sold$1,010,000-7.3%$459/sqft
    Source: NWMLS as distributed by MLS GRID #2536130 Report a problem
    8/17/2026Pending sale$1,090,000$495/sqft
    Source: NWMLS as distributed by MLS GRID #2536130 Report a problem
    8/1/2026Price change$1,090,000-8.4%$495/sqft
    Source: NWMLS as distributed by MLS GRID #2536130 Report a problem
    6/28/2026Price change$1,190,000-7.8%$541/sqft
    Source: NWMLS as distributed by MLS GRID #2536130 Report a problem
    6/6/2026Listed for sale$1,290,000$586/sqft
    Source: NWMLS as distributed by MLS GRID #2536130 Report a problem

    Public tax history

    YearProperty taxesTax assessment
    2025$955 +2.8%$1,023,865 +3.5%
    2024$929 -4%$989,071 +2.1%
    2023$967 +4.1%$968,967 +18.8%
    2022$929 -13.8%$815,909 +12%
    2021$1,078 +11.6%$728,556 +12.6%
    2020$966 +4.2%$647,072 +2.1%
    2019$927 -1.3%$633,713 +38.7%
    2018$939 -3.5%$456,858 +12%
    2017$973 -2.7%$407,978 -0.5%
    2016$1,000 -4.2%$410,219 -0.5%
    2015$1,044 $412,459 +11%
    2013-- $371,425
    2012-- --
    2010-- --
    2009-- $459,718 -1.9%
    2008-- $468,403 -11%
    2007-- $526,478 +15.3%
    2006-- $456,574 +13.3%
    2005-- $402,829 +3.2%
    2002-- $390,230 +3.8%
    2000$3,754 $375,814
    Find assessor info on the county website

    Neighborhood: 98239

    Nearby schools

    GreatSchools rating
    Get a cash offer in 3 minutes
    Find out how much your home could sell for in as little as 3 minutes with a no-obligation cash offer.
    Estimated market value
    $1,010,300
    Get a cash offer in 3 minutes
    Find out how much your home could sell for in as little as 3 minutes with a no-obligation cash offer.
    Estimated market value
    $1,010,300