Skip main navigation
Off market
  • $415,100

    1975 N Grant St Unit 213, Denver, CO 80203

    2beds
    925sqft
    Condo
    Built in 2006
    -- sqft lot
    $415,100 Zestimate®
    $449/sqft
    $2,217 Estimated rent

    Home value

    $415,100

    $390,000 - $440,000

    $2,217/mo

    Zestimate® history
    Loading
    Loading...

    Owner options

    List your home for rent

    $2,217/mo

    Rent Zestimate®

    Find your next renter with Zillow Rental Manager. Plus, with online applications, you can quickly screen prospective tenants – for free.

    Learn more

    $2,217/mo

    Rent Zestimate®

    Refinance and save

    $2,817/mo

    Est. payment

    Refinancing to a lower rate could help reduce your monthly payments and save thousands over the life of the loan.

    See today's rates

    $2,817/mo

    Est. payment

    Explore your selling options

    Work with a Zillow partner agent

    Leverage their expertise and Zillow's premium Showcase listings to get your home seen by more buyers.

    Get started

    List with your own agent

    Get your home in front of millions of buyers by listing it on Zillow.

    Learn how to do it

    Sell it yourself

    Take full control of how buyers see your home on Zillow by listing For Sale by Owner (FSBO).

    List your home

    What's special

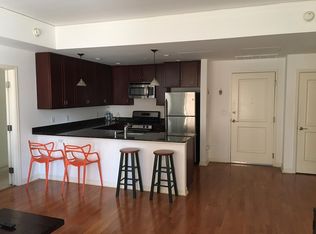
    Immaculate 2nd floor condo with unobstructed city views in highly sought after Grant Park! Enjoy city living in the heart of Uptown while not compromising on privacy and comfort in this spacious 2 bed/2 bath unit. The eat-in kitchen, featuring stainless steel appliances, granite countertops & complementary dark wood cabinets opens right to your living room and exceptional view of the city. Relax and watch the sunset on your private, west facing balcony. The Master bedroom features a walk-in closet with custom built-ins as well as a private ensuite bath with a shower/tub combo, and double vanity. The second bedroom maintains that spacious feel with private access to the second bath (which is also accessible from the main area for guests). The in-unit laundry is concealed in the closet of your second full sized bathroom. The spectacular city views from all bedrooms and the living areas in this unit are a must see! Personal and secure storage conveniently located on the same floor, just down the hall. This unit comes with 2 deeded parking spots included in sale price. Limit elevator use and come right up the stairs from the parking garage to the refreshed corridor of the 2nd floor, steps from your unit. Explore new restaurants, bars, and breweries just outside your front door! Walking distance to Coors Field, Union Station, 16th Street Mall, numerous parks, and public transportation. Owner pays only electric as HOA covers all other utilities. Buyer and buyer's agent to verify all information.

    This property is not currently displayed as for sale or rent on Zillow. This may be different from what's on other websites or public sources.
    Facts & features

    Interior

    Bedrooms & bathrooms
    • Bedrooms: 2
    • Bathrooms: 2
    • Full bathrooms: 2
    Heating
    • Forced air, Gas
    Cooling
    • Central
    Appliances
    • Included: Dishwasher, Dryer, Garbage disposal, Microwave, Refrigerator, Washer
    • Laundry: In Unit
    Features
    • Elevator, Walk-In Closet(s), Granite Counters, Eat-in Kitchen, Entrance Foyer, Master Suite, Smoke Free
    • Flooring: Carpet, Hardwood
    • Windows: Window Coverings
    • Common walls with other units/homes: 1 Common Wall
    Interior area
    • Total interior livable area: 925 sqft
    • Finished area below ground: 0.00

    Property

    Parking
    • Total spaces: 2
    • Parking features: Garage - Attached
    Features
    • Entry level: 1
    • Entry location: Corridor Access
    • Exterior features: Stucco, Brick
    • Has view: Yes
    • View description: City
    Lot
    • Size: 0.64 Acres
    Details
    • Parcel number: 0234906034034
    • Zoning description: C-MX-12

    Construction

    Type & style
    • Home type: Condo
    • Architectural style: Urban Contemporary
    Materials
    • Roof: Other
    Condition
    • Year built: 2006

    Utilities & green energy

    • Sewer: Public Sewer
    • Water: Public

    Community & HOA

    Community
    • Features: Fitness Center
    • Security: Security System, Smoke Detector(s), Carbon Monoxide Detector(s), Secured Garage/Parking, Key Card Entry
    HOA
    • Has HOA: Yes
    • Amenities included: Fitness Center, Elevator(s), Bike Storage, Business Center, Parking
    • Services included: Snow Removal, Trash, Maintenance Grounds, Insurance, Water, Gas, Sewer, Heat, Maintenance Structure, Recycling
    • HOA fee: $377 monthly
    Location
    • Region: Denver

    Financial & listing details

    • Price per square foot: $449/sqft
    • Tax assessed value: $514,100
    • Annual tax amount: $2,383

    Price history

    DateEventPrice
    8/27/2020Sold$440,000-2.2%$476/sqft
    Source: Public Record Report a problem
    7/21/2020Pending sale$449,900$486/sqft
    Source: Keller Williams Realty Urban Elite #9894793 Report a problem
    5/28/2020Listed for sale$449,900+32.3%$486/sqft
    Source: Keller Williams Realty Urban Elite #9894793 Report a problem
    4/1/2015Sold$340,000+42%$368/sqft
    Source: Public Record Report a problem
    7/17/2009Sold$239,500$259/sqft
    Source: Public Record Report a problem

    Public tax history

    YearProperty taxesTax assessment
    2024$2,383 -2.9%$30,760 -8.9%
    2023$2,454 +3.6%$33,770 +9.4%
    2022$2,369 +5.5%$30,860 -2.8%
    2021$2,245 +2.9%$31,750 +4.9%
    2020$2,182 +6.9%$30,259 -0.7%
    2019$2,041 $30,470 +15.5%
    2018$2,041 +0.3%$26,380
    2017$2,035 +3.8%$26,380 +5.1%
    2016$1,961 +15.6%$25,100
    2015$1,697 0%$25,100 +22.9%
    2014$1,698 +14.7%$20,430
    2013$1,480 +17.9%$20,430 +16.1%
    2012$1,255 -17.4%$17,600
    2011$1,520 -0.7%$17,600 -22.9%
    2009$1,531 $22,830
    Find assessor info on the county website

    Neighborhood: North Capitol Hill

    Nearby schools

    GreatSchools rating
    Schools provided by the listing agent
    • Elementary: Cole Arts And Science Academy
    • Middle: Wyatt
    • High: East
    • District: Denver 1

    Source: The MLS. This data may not be complete. We recommend contacting the local school district to confirm school assignments for this home.

    Get a cash offer in 3 minutes
    Find out how much your home could sell for in as little as 3 minutes with a no-obligation cash offer.
    Estimated market value
    $415,100
    Get a cash offer in 3 minutes
    Find out how much your home could sell for in as little as 3 minutes with a no-obligation cash offer.
    Estimated market value
    $415,100