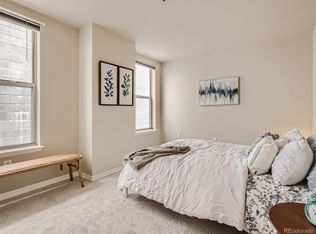
Step inside to the coveted Grant Park Condominiums and urban sophistication at its finest! Welcome to a contemporary, open-air main living area layout that lends itself to the convenience of human interaction while cooking, entertaining or just kicking back. Just a few steps away you can get some fresh air on the expansive 500+ square foot PRIVATE terrace to enjoy dining al fresco, entertaining, gardening or just getting some of that fantastic Colorado sunshine! The terrace is UNIQUE to only THIS unit in Grant Park, so don’t let this one get away! At your fingertips, you will enjoy an in-unit, stacked washer/dryer discreetly integrated into the space. The kitchen is fully outfitted with a gas stove, a stylish kitchen peninsula, granite counters, ample cabinetry, and stainless appliances. This delightful 2-bedroom, 2-bathroom condo in Grant Park is rich in amenities for you to enjoy, featuring top-notch facilities including a fitness center/gym and a business lounge! You will also appreciate designated storage and parking spaces, well-maintained common areas, newer elevators, and convenient fob access security, all contributing to your peace of mind. Take a stroll just across the street and relax in Benedict Fountain Park and enjoy the lush grass, picnic tables, benches, and picturesque views of the downtown skyline! Don’t forget, you're just minutes away from the lively heart of downtown Denver - Empower and Coors Fields, Ball Arena, Civic Center Park, Union Station, and all your beloved local museums, galleries, restaurants, shops, and parks. Come take a look at the opportunity you won't want to miss!. Parking in the building garage on the P2 level, spaces #144 and 152.
Sold for $464,900
$464,900
1975 N Grant Street #414, Denver, CO 80203
2beds
960sqft
Condominium
Built in 2006
-- sqft lot
$435,800 Zestimate®
$484/sqft
$2,280 Estimated rent
Home value
$435,800
$414,000 - $458,000
$2,280/mo
Zestimate® history
Owner options
List your home for rent
$2,280/mo
Rent Zestimate®
Find your next renter with Zillow Rental Manager. Plus, with online applications, you can quickly screen prospective tenants – for free.
$2,280/mo
Rent Zestimate®
Refinance and save
$3,191/mo
Est. payment
Refinancing to a lower rate could help reduce your monthly payments and save thousands over the life of the loan.
$3,191/mo
Est. payment
Explore your selling options
Work with a Zillow partner agent
Leverage their expertise and Zillow's premium Showcase listings to get your home seen by more buyers.
Get startedList with your own agent
Get your home in front of millions of buyers by listing it on Zillow.
Learn how to do itSell it yourself
Take full control of how buyers see your home on Zillow by listing For Sale by Owner (FSBO).
List your homeWhat's special
Zillow last checked:
Listing updated:
Listed by:
Timothy Byers Tim@ColoradoRealtyPartners.com,
Colorado Realty Partners,
Tracy Leonard 303-204-3823,
Colorado Realty Partners
Bought with:
Anthony Welborn
Real Broker, LLC DBA Real
Source: REcolorado as distributed by MLS GRID,MLS#: 2697640
Facts & features
Interior
Bedrooms & bathrooms
- Bedrooms: 2
- Bathrooms: 2
- Full bathrooms: 2
- Main level bathrooms: 2
- Main level bedrooms: 2
Primary bedroom
- Description: Carpet And A Ceiling Fan
- Level: Main
- Area: 156 Square Feet
- Dimensions: 12 x 13
Bedroom
- Description: Carpeting With Access To The Washer And Dryer And Main Bathroom
- Level: Main
- Area: 132 Square Feet
- Dimensions: 11 x 12
Primary bathroom
- Description: Granite Countertops With Undermount Sinks.
- Level: Main
- Area: 66 Square Feet
- Dimensions: 6 x 11
Bathroom
- Description: Granite Countertops With An Undermount Sink
- Level: Main
- Area: 54 Square Feet
- Dimensions: 6 x 9
Dining room
- Description: Wood Flooring
- Level: Main
- Area: 91 Square Feet
- Dimensions: 7 x 13
Kitchen
- Description: Granite Countertops With Stainless Steel Appliances
- Level: Main
- Area: 81 Square Feet
- Dimensions: 9 x 9
Living room
- Description: Wood Floors
- Level: Main
- Area: 169 Square Feet
- Dimensions: 13 x 13
Heating
- Forced Air
Cooling
- Central Air
Appliances
- Included: Dishwasher, Disposal, Dryer, Microwave, Range, Refrigerator, Self Cleaning Oven, Washer
- Laundry: In Unit, Laundry Closet
Features
- Ceiling Fan(s), Elevator, Entrance Foyer, Granite Counters, High Ceilings, Walk-In Closet(s)
- Flooring: Carpet, Tile, Wood
- Windows: Double Pane Windows
- Has basement: No
- Common walls with other units/homes: 2+ Common Walls
Interior area
- Total structure area: 960
- Total interior livable area: 960 sqft
- Finished area above ground: 960
Property
Parking
- Total spaces: 2
- Parking features: Garage
- Garage spaces: 2
Features
- Levels: One
- Stories: 1
- Entry location: Ground
- Patio & porch: Patio
- Exterior features: Balcony
- Has view: Yes
- View description: City
Details
- Parcel number: 234906069
- Zoning: C-MX-12
- Special conditions: Standard
Construction
Type & style
- Home type: Condo
- Architectural style: Urban Contemporary
- Property subtype: Condominium
- Attached to another structure: Yes
Materials
- Brick
- Roof: Unknown
Condition
- Updated/Remodeled
- Year built: 2006
Utilities & green energy
- Sewer: Public Sewer
- Water: Public
Community & HOA
Community
- Subdivision: Grant Park Condos
HOA
- Has HOA: Yes
- Amenities included: Bike Storage, Business Center, Elevator(s), Fitness Center, Garden Area, Parking, Storage
- Services included: Reserve Fund, Gas, Insurance, Maintenance Grounds, Maintenance Structure, Recycling, Security, Sewer, Snow Removal, Trash, Water
- HOA fee: $459 monthly
- HOA name: Grant Park Condominium Association
- HOA phone: 303-535-5429
Location
- Region: Denver
Financial & listing details
- Price per square foot: $484/sqft
- Tax assessed value: $466,000
- Annual tax amount: $2,559
- Date on market: 8/9/2024
- Listing terms: Cash,Conventional,FHA,VA Loan
- Exclusions: Seller Personal Property, All Staging Furniture/Items.
- Ownership: Individual
- Road surface type: Alley Paved
Price history
| Date | Event | Price |
|---|---|---|
| 9/23/2024 | Sold | $464,900$484/sqft |
Source:  REcolorado as distributed by MLS GRID #2697640 Report a problem REcolorado as distributed by MLS GRID #2697640 Report a problem | ||
| 9/2/2024 | Pending sale | $464,900$484/sqft |
Source: REcolorado as distributed by MLS GRID #2697640 Report a problem | ||
| 8/9/2024 | Listed for sale | $464,900+29.1%$484/sqft |
Source: REcolorado as distributed by MLS GRID #2697640 Report a problem | ||
| 4/1/2016 | Sold | $360,000+9%$375/sqft |
Source: Public Record Report a problem | ||
| 4/8/2014 | Listing removed | $2,000$2/sqft |
Source: Zillow Rental Network Report a problem | ||
| 12/27/2013 | Listed for rent | $2,000$2/sqft |
Source: Zillow Rental Network Report a problem | ||
| 9/21/2007 | Sold | $330,250$344/sqft |
Source: Public Record Report a problem | ||
Public tax history
| Year | Property taxes | Tax assessment |
|---|---|---|
| 2025 | $2,616 +2.2% | -- |
| 2024 | $2,559 +1.1% | $33,030 -8.4% |
| 2023 | $2,532 +3.6% | $36,060 +13.3% |
| 2022 | $2,444 +1% | $31,840 -2.8% |
| 2021 | $2,420 +2.9% | $32,750 +0.4% |
| 2020 | $2,352 +6.1% | $32,619 -0.7% |
| 2019 | $2,217 | $32,846 +14.6% |
| 2018 | $2,217 +0.3% | $28,650 |
| 2017 | $2,210 -0.6% | $28,650 +0.7% |
| 2016 | $2,223 +25.4% | $28,460 |
| 2015 | $1,773 0% | $28,460 +33.3% |
| 2014 | $1,774 +32.3% | $21,350 +13.6% |
| 2012 | $1,341 -8.7% | $18,800 +0% |
| 2011 | $1,469 -4.4% | $18,798 -14.8% |
| 2009 | $1,536 +233.7% | $22,060 -4.1% |
| 2008 | $460 | $23,000 |
Find assessor info on the county website
Neighborhood: North Capitol Hill
Nearby homes
- $350,0002 bd1 ba836 sqft1975 N Grant St UNIT 321, Denver, CO 80203Sold
- $331,5001 bd2 ba670 sqft1975 N Grant St UNIT 515, Denver, CO 80203Sold

- $370,3002 bd2 ba970 sqft1975 Grant St, Denver, CO 80203Off Market
- $382,3002 bd2 ba925 sqft1975 N, Grant, CO 80203Off Market
- $414,4002 bd2 ba886 sqft1975 N Grant St UNIT 129, Denver, CO 80203Off Market
- $434,4002 bd2 ba918 sqft1975 N Grant St UNIT 210, Denver, CO 80203Off Market
- $442,2002 bd2 ba1k sqft1975 N Grant St UNIT 211, Denver, CO 80203Off Market
- $404,4002 bd2 ba883 sqft1975 N Grant St UNIT 208, Denver, CO 80203Off Market
Nearby schools
GreatSchools rating
- 5/10Whittier K-8 SchoolGrades: PK-8Distance: 0.7 mi
- 8/10East High SchoolGrades: 9-12Distance: 1.5 mi
- 3/10University Preparatory SchoolGrades: K-5Distance: 0.6 mi
Schools provided by the listing agent
- Elementary: University Preparatory School
- Middle: Whittier E-8
- High: East
- District: Denver 1
Source: REcolorado as distributed by MLS GRID. This data may not be complete. We recommend contacting the local school district to confirm school assignments for this home.
Get a cash offer in 3 minutes
Find out how much your home could sell for in as little as 3 minutes with a no-obligation cash offer.
Estimated market value
$435,800
Get a cash offer in 3 minutes
Find out how much your home could sell for in as little as 3 minutes with a no-obligation cash offer.
Estimated market value
$435,800
- Colorado
- Denver County
- Denver
- 80203
- North Capitol Hill
- 1975 N Grant Street Unit 414
Nearby cities
Nearby neighborhoods
Nearby zip codes
Other Denver Topics
