Penthouse | Top Floor Condo | Downtown Denver | City & Mountain Views | 2 Garage Parking Spaces & storage
Welcome to luxury penthouse living in the heart of Downtown Denver. This 8th-floor, top-floor condo at Grant Park offers panoramic city views, mountain views, and exceptional privacy with no neighbors above. This move-in ready 2-bedroom, 2-bath condo features an open floor plan, abundant natural light, hardwood floors, fresh paint, and expansive windows showcasing the Denver skyline. The updated kitchen includes granite countertops, stainless steel appliances, large island, ample cabinetry, and seamless flow into the living and dining areas—ideal for entertaining or working from home. Step onto your private balcony/terrace and enjoy unobstructed views of the city and Colorado sunsets. The spacious primary suite offers a walk-in closet and ensuite bath with dual vanities. The second bedroom is perfect for guests, a home office, or roommate setup. In-unit stackable washer and dryer included. It is a true 2 bedroom- 2nd bedroom is good size and then the primary suite. 2 bedrooms separated by the spacious family room-kitchen areas.
Secure elevator building with fob access entry, onsite fitness center, community lounge, and secure package delivery. HOA includes water, sewer, trash, recycling, exterior maintenance, snow removal, and structure insurance—making this ideal for low-maintenance living. Rare opportunity for TWO deeded garage parking spaces located next to the elevator plus a same-floor storage unit.
Unbeatable walkability to restaurants, bars, coffee shops, Coors Field, Walters Pizza, The Horseshoe, Frozen Matter, Park & Co., and more. Easy access to public transportation and major commuter routes.
If you’re searching for a downtown Denver condo with views, garage parking, secure access, and true penthouse privacy—this is it. Call today for your private tour of this amazing Penthouse Condo with VIEWS!
Sold for $465,000
$465,000
1975 N Grant Street #813, Denver, CO 80203
2beds
925sqft
Condominium
Built in 2006
-- sqft lot
$460,400 Zestimate®
$503/sqft
$2,217 Estimated rent
Home value
$460,400
$437,000 - $488,000
$2,217/mo
Zestimate® history
Owner options
List your home for rent
$2,217/mo
Rent Zestimate®
Find your next renter with Zillow Rental Manager. Plus, with online applications, you can quickly screen prospective tenants – for free.
$2,217/mo
Rent Zestimate®
Refinance and save
$3,249/mo
Est. payment
Refinancing to a lower rate could help reduce your monthly payments and save thousands over the life of the loan.
$3,249/mo
Est. payment
Explore your selling options
Work with a Zillow partner agent
Leverage their expertise and Zillow's premium Showcase listings to get your home seen by more buyers.
Get startedList with your own agent
Get your home in front of millions of buyers by listing it on Zillow.
Learn how to do itSell it yourself
Take full control of how buyers see your home on Zillow by listing For Sale by Owner (FSBO).
List your homeWhat's special
Mountain viewsPanoramic city viewsSpacious primary suiteLarge islandFresh paintStainless steel appliancesGranite countertops
Zillow last checked:
Listing updated:
Listed by:
Heather Lessar 303-619-5717 sold@heatherlessar.com,
Compass - Denver
Bought with:
Nick Silva, 100105274
eXp Realty, LLC
Source: REcolorado as distributed by MLS GRID,MLS#: 8795843
Facts & features
Interior
Bedrooms & bathrooms
- Bedrooms: 2
- Bathrooms: 2
- Full bathrooms: 1
- 3/4 bathrooms: 1
- Main level bathrooms: 2
- Main level bedrooms: 2
Bedroom
- Description: Primary Bedroom With Its Own Bath And Wwalk-In Closet
- Level: Main
Bedroom
- Description: Secondary Bedroom With Its Own Full Bath And Closet Plus Views
- Features: Primary Suite
- Level: Main
Bathroom
- Description: Full Bath With Granite Counter Tops
- Level: Main
Bathroom
- Description: 3/4 Bath Off Primary Bedroom With Granite Counter Tops
- Level: Main
Family room
- Description: Open To Kitchen And Great Windows Looking Out Onto The Views. Sits Between The Two Bedrooms And Very Spacious And Plenty Of Options For Furniture Placement
- Level: Main
Kitchen
- Description: Gourmet Kitchen With Stainless Appliances And Granite Counter Tops And Gorgeous Cherry Cabinets Plus Eating Bar
- Level: Main
Heating
- Forced Air
Cooling
- Central Air
Appliances
- Included: Cooktop, Dishwasher, Disposal, Dryer, Microwave, Oven, Range, Refrigerator, Self Cleaning Oven, Washer
- Laundry: In Unit
Features
- Granite Counters, Open Floorplan, Primary Suite, Smoke Free, Walk-In Closet(s)
- Windows: Double Pane Windows
- Has basement: No
- Common walls with other units/homes: 2+ Common Walls
Interior area
- Total structure area: 925
- Total interior livable area: 925 sqft
- Finished area above ground: 925
Property
Parking
- Total spaces: 2
- Parking features: Underground
- Garage spaces: 2
Features
- Levels: One
- Stories: 1
- Entry location: Ground
- Patio & porch: Patio
- Exterior features: Balcony, Garden
- Has view: Yes
- View description: City, Mountain(s)
Details
- Parcel number: 234906128
- Zoning: C-MX-12
- Special conditions: Standard
Construction
Type & style
- Home type: Condo
- Architectural style: Mid-Century Modern
- Property subtype: Condominium
- Attached to another structure: Yes
Materials
- Brick, Concrete, Other
- Roof: Other
Condition
- Updated/Remodeled
- Year built: 2006
Details
- Builder model: Best layout in the building
Utilities & green energy
- Sewer: Public Sewer
- Water: Public
Community & HOA
Community
- Security: Secured Garage/Parking, Security Entrance
- Subdivision: Grant Park
HOA
- Has HOA: Yes
- Amenities included: Bike Storage, Business Center, Elevator(s), Fitness Center, Garden Area, Parking, Storage
- Services included: Gas, Insurance, Maintenance Grounds, Maintenance Structure, Recycling, Security, Sewer, Snow Removal, Trash, Water
- HOA fee: $516 monthly
- HOA name: Market Street Management
- HOA phone: 303-535-5429
Location
- Region: Denver
Financial & listing details
- Price per square foot: $503/sqft
- Tax assessed value: $583,900
- Annual tax amount: $2,807
- Date on market: 2/19/2026
- Listing terms: Cash,Conventional,FHA,VA Loan
- Exclusions: Sellers Personal Items And Staging Items
- Ownership: Individual
- Road surface type: Paved
Price history
| Date | Event | Price |
|---|---|---|
| 4/3/2026 | Sold | $465,000-2.1%$503/sqft |
Source:  REcolorado as distributed by MLS GRID #8795843 Report a problem REcolorado as distributed by MLS GRID #8795843 Report a problem | ||
| 3/5/2026 | Pending sale | $474,900$513/sqft |
Source: REcolorado as distributed by MLS GRID #8795843 Report a problem | ||
| 2/19/2026 | Listed for sale | $474,900+34.2%$513/sqft |
Source: REcolorado as distributed by MLS GRID #8795843 Report a problem | ||
| 7/9/2007 | Sold | $354,000$383/sqft |
Source: Public Record Report a problem | ||
Public tax history
| Year | Property taxes | Tax assessment |
|---|---|---|
| 2024 | $2,746 -3.7% | $35,440 -7.9% |
| 2023 | $2,850 +3.6% | $38,490 +7.4% |
| 2022 | $2,751 +10.4% | $35,840 -2.8% |
| 2021 | $2,493 +2.9% | $36,870 +9.7% |
| 2020 | $2,423 -2.6% | $33,598 -0.7% |
| 2019 | $2,488 | $33,833 +5.2% |
| 2018 | $2,488 +0.3% | $32,160 |
| 2017 | $2,481 +0.9% | $32,160 +2.2% |
| 2016 | $2,459 +17% | $31,470 |
| 2015 | $2,101 0% | $31,470 +24.4% |
| 2014 | $2,102 +28.3% | $25,300 +10.1% |
| 2012 | $1,638 -14.3% | $22,970 +0% |
| 2011 | $1,912 -0.5% | $22,968 -20% |
| 2009 | $1,921 +300.4% | $28,710 -0.2% |
| 2008 | $480 | $28,760 |
Find assessor info on the county website
Neighborhood: North Capitol Hill
Nearby homes
- $--1 bd0 ba100 sqft1944 N Grant St, Denver, CO 80203Off Market
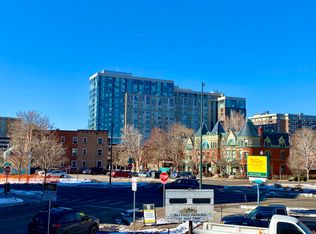
- $--1 bd1 ba600 sqft1944 N Grant St UNIT 6, Denver, CO 80203Off Market
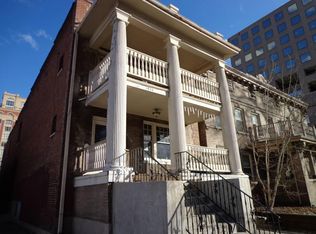
- $--1 bd1 ba600 sqft1934 N Grant St #2, Denver, CO 80203Off Market
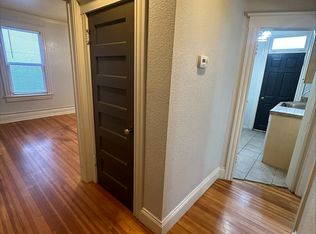
- $--1 bd1 ba600 sqft1934 N Grant St #5, Denver, CO 80203Off Market
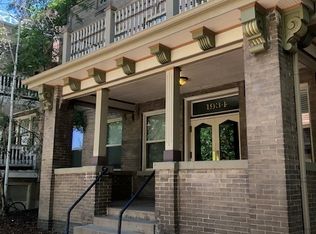
- $--2 bd1 ba600 sqft1934 N Grant St #8, Denver, CO 80203Off Market
- $292,700-- bd1 ba400 sqft1934 N Grant St APT 03, Denver, CO 80203Off Market
- $--2 bd1 ba600 sqft1934 N Grant St APT 1, Denver, CO 80203Off Market
- $--1 bd1 ba750 sqft1934 N Grant St APT 11, Denver, CO 80203Off Market
Nearby schools
GreatSchools rating
- 5/10Whittier K-8 SchoolGrades: PK-8Distance: 0.7 mi
- 8/10East High SchoolGrades: 9-12Distance: 1.5 mi
- 3/10University Preparatory SchoolGrades: K-5Distance: 0.6 mi
Schools provided by the listing agent
- Elementary: Wyatt
- Middle: DSST: Cole
- High: East
- District: Denver 1
Source: REcolorado as distributed by MLS GRID. This data may not be complete. We recommend contacting the local school district to confirm school assignments for this home.
Get a cash offer in 3 minutes
Find out how much your home could sell for in as little as 3 minutes with a no-obligation cash offer.
Estimated market value
$460,400
Get a cash offer in 3 minutes
Find out how much your home could sell for in as little as 3 minutes with a no-obligation cash offer.
Estimated market value
$460,400
- Colorado
- Denver County
- Denver
- 80203
- North Capitol Hill
- 1975 N Grant Street Unit 813
Nearby cities
Nearby neighborhoods
Nearby zip codes
Other Denver Topics
