Skip main navigation
Off market
  • $900,700

    1975 Nottingham Dr, Southaven, MS 38671

    4beds
    4,346sqft
    SingleFamily
    Built in 1999
    6.45 Acres Lot
    $900,700 Zestimate®
    $207/sqft
    $5,662 Estimated rent

    Home value

    $900,700

    $829,000 - $973,000

    $5,662/mo

    Zestimate® history
    Loading
    Loading...

    Owner options

    List your home for rent

    $5,662/mo

    Rent Zestimate®

    Find your next renter with Zillow Rental Manager. Plus, with online applications, you can quickly screen prospective tenants – for free.

    Learn more

    $5,662/mo

    Rent Zestimate®

    Refinance and save

    $4,228/mo

    Est. payment

    Refinancing to a lower rate could help reduce your monthly payments and save thousands over the life of the loan.

    See today's rates

    $4,228/mo

    Est. payment

    Explore your selling options

    Work with a Zillow partner agent

    Leverage their expertise and Zillow's premium Showcase listings to get your home seen by more buyers.

    Get started

    List with your own agent

    Get your home in front of millions of buyers by listing it on Zillow.

    Learn how to do it

    Sell it yourself

    Take full control of how buyers see your home on Zillow by listing For Sale by Owner (FSBO).

    List your home

    What's special

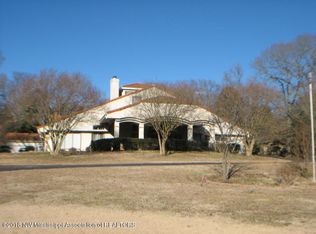
    Come tour this exquisite unique home located on over 6.5 acres with an in ground indoor recently regunited pool with waterfall features, New gutters added, indoor grill area wi indoor hot tub, 2 master suites with their own laundry room, custom bathrooms including a bidet. You will also find an oversized Hearth room, open formal dining area, a great room and 2 more bedrooms with their own private baths all on one level. A downstairs movie room is located near the garage currently being used as an office along with another half bath across the hall. This home includes a 2 car garage and a 2nd 3 car heated and cooled detached garage. Ride you golf cart along the golf cart track, fish off of your pier in the gorgeous lake you pass entering the property of just gaze at the beauty from you

    This property is off market, which means it's not currently listed for sale or rent on Zillow. This may be different from what's available on other websites or public sources.

    Facts & features

    Interior

    Bedrooms & bathrooms
    • Bedrooms: 4
    • Bathrooms: 5
    • Full bathrooms: 4
    • 1/2 bathrooms: 1
    Heating
    • Forced air, Gas
    Cooling
    • Central
    Appliances
    • Included: Dryer, Microwave, Washer
    Features
    • Flooring: Tile
    • Basement: Unfinished
    • Has fireplace: Yes
    Interior area
    • Total interior livable area: 4,346 sqft

    Property

    Parking
    • Parking features: Garage - Attached, Garage - Detached
    Features
    • Levels: One, Bi-Level
    • Exterior features: Stone, Stucco
    • Has spa: Yes
    • Has view: Yes
    • View description: Water
    • Has water view: Yes
    • Water view: Water
    Lot
    • Size: 6.45 Acres
    Details
    • Parcel number: 1079320200001100

    Construction

    Type & style
    • Home type: SingleFamily
    Materials
    • Foundation: Slab
    • Roof: Metal
    Condition
    • Year built: 1999

    Utilities & green energy

    • Sewer: Public
    • Utilities for property: Electricity Connected, Garbage Collection, Sewer Connected, Water Connected

    Community & neighborhood

    Location
    • Region: Southaven

    Other

    Other facts
    • Baths: 6' Tub, Ceramic Tile, Double Sinks, Separate Tub & Shower, Walk-In Shower, Double Vanity, Marble Tub, 2 Shower Heads, 2 Master Baths, Bidet
    • Kitchen: Breakfast Bar/Snack Bar, Breakfast Room/Morning Room, Custom Cabinets, Granite, Pantry, Walk-in Pantry, Eat-in Kitchen, Kitchen/Family Room View, Wine Cooler, Solid Surface
    • Driveway: Paved Drive, Circular Drive, Side Entrance
    • Parking: 2 Car Garage, Auto Garage Door, Open Parking Pad, Side Entry, 3 Car Garage, Additional Parking, Heated Garage, Rear Entry
    • Heating: 3 Heating Units
    • Energy: Insulated Windows, Attic Fan
    • Doors: Double Door Entry, Dead Bolt Lock(s)
    • Fireplace: Other
    • Lot: Landscaped, Paved Street, Wood Fence, Sidewalk, Corner Lot, Dead End
    • Utilities: Electricity Connected, Garbage Collection, Sewer Connected, Water Connected
    • Foundation: Slab
    • Appliances: Double Ovens, Stainless Steel, Gas Cook-Top, Jenn Aire Stove, Refrigerator, Disposal, 6 Burner Gas Cook Top
    • Interior: Split Bedrooms, Smoke Alarm(s), Built-in Bookshelves, Smooth Ceiling, 9 Foot Ceiling, Central Vac
    • Exterior: Gutters, Privacy Fence, Full Fenced Yard, Wood Fencing, Exterior/Security Light, Partial Fenced, Gazebo, Irrigation-Partial, Wrought-Iron Fencing, Landscaping Lights, Electronic Gate, Irrigation-Full
    • Outbuildings: Workshop w/110 Electric, Workshop w/Heat & Air, Workshop w/AC
    • Water Heater: 2+ Hot Water Heaters
    • Rooms: Bedroom - Add'l, Great Room, Kitchen, Master Bathroom, Master Bedroom
    • Homestead Exempt: Full
    • Special Rooms: Floored Attic, Pull Down Stair Unit, Laundry Closet, Laundry Room, Attic, Sun Room, Walk-in Attic, Tornado Room, 2nd Laundry, Storm Shelter
    • Levels: One, Bi-Level
    • Warranty: Buyer's Warranty
    • Construction: Alum/Vinyl/Steel Siding
    • Windows: Vinyl
    • Property Inc: Surround Sound System, Blinds, Window Treatments, Gas Grill
    • Water: Public
    • Sewer: Public
    • Rooms: Bedroom - Add'l Level: 1
    • Rooms: Great Room Level: 1
    • Rooms: Kitchen Level: 1
    • Rooms: Master Bedroom Level: 1
    • Rooms: Office/Study Level: 1
    • Rooms: Dining Room Level: 1
    • Rooms: Screened Patio Level: 1
    • Rooms: Master Bathroom Level: 1
    • Legal Desc: Lot 11 Nottingham Estates S/D

    Price history

    DateEventPrice
    5/22/2019Sold--
    Source: MLS United #18308001_2312599 Report a problem
    1/14/2019Price change$675,900-3.4%$156/sqft
    Source: S.O.S. REALTY, LLC #312599 Report a problem
    12/12/2018Listed for sale$699,900$161/sqft
    Source: S.O.S. REALTY, LLC #312599 Report a problem
    11/6/2018Listing removed$699,900$161/sqft
    Source: S.O.S. REALTY, LLC #312599 Report a problem
    8/7/2018Price change$699,900-2.1%$161/sqft
    Source: S.O.S. REALTY, LLC #312599 Report a problem
    6/22/2018Listed for sale$714,900$164/sqft
    Source: S.O.S. REALTY, LLC #312599 Report a problem
    12/30/2015Sold--
    Source: MAAR #9933293 Report a problem

    Public tax history

    YearProperty taxesTax assessment
    2025$8,131 +20.6%$69,460 +43%
    2024$6,743 $48,557
    2023$6,743 +2.2%$48,557
    2022$6,595 $48,557
    2021$6,595 +8.3%$48,557 +7.9%
    2020$6,088 $44,985
    2019$6,088 $44,985
    2018$6,088 +3.9%$44,985 +4.3%
    2017$5,857 $43,136 +2.7%
    2016$5,857 -2.1%$42,021 -47.6%
    2015$5,985 +21.4%$80,172 +90.8%
    2014$4,930 -6.4%$42,021
    2013$5,266 $42,021 -5.3%
    2010-- $44,377
    2009-- $44,377
    2008-- $44,377

    Find assessor info on the county website

    Neighborhood: 38671

    Nearby schools

    GreatSchools rating
    Schools provided by the listing agent
    • Elementary: Desoto Central
    • Middle: Desoto Central
    • High: Desoto Central High

    Source: The MLS. This data may not be complete. We recommend contacting the local school district to confirm school assignments for this home.

    Get pre-qualified for a loan
    At Zillow Home Loans, we can pre-qualify you in as little as 5 minutes with no impact to your credit score.

    An equal housing lender. NMLS #10287.

    Sell for more on Zillow
    Get a Zillow Showcase℠ listing at no additional cost and you could sell for .
    $900,700
    2% more
    +$18,014
    With Zillow Showcase(estimated)
    $918,714