Skip main navigation
Sold for $695,000
  • $695,000

    1975 Orange Ct, Dunedin, FL 34698

    4beds
    2,357sqft
    Single Family Residence
    Built in 1978
    0.26 Acres Lot
    $692,600 Zestimate®
    $295/sqft
    $4,982 Estimated rent

    Home value

    $692,600

    $630,000 - $762,000

    $4,982/mo

    Zestimate® history
    Loading
    Loading...

    Owner options

    List your home for rent

    $4,982/mo

    Rent Zestimate®

    Find your next renter with Zillow Rental Manager. Plus, with online applications, you can quickly screen prospective tenants – for free.

    Learn more

    $4,982/mo

    Rent Zestimate®

    Refinance and save

    $4,748/mo

    Est. payment

    Refinancing to a lower rate could help reduce your monthly payments and save thousands over the life of the loan.

    See today's rates

    $4,748/mo

    Est. payment

    Explore your selling options

    Work with a Zillow partner agent

    Leverage their expertise and Zillow's premium Showcase listings to get your home seen by more buyers.

    Get started

    List with your own agent

    Get your home in front of millions of buyers by listing it on Zillow.

    Learn how to do it

    Sell it yourself

    Take full control of how buyers see your home on Zillow by listing For Sale by Owner (FSBO).

    List your home

    What's special

    Fruit and flowering treesOutdoor living spaceMature expansive oak treesQuiet cul-de-sacPlenty of natural lightSpacious split floor planDouble-wide sliding glass doors
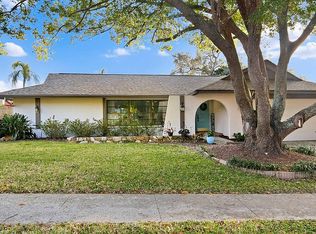
    Price Improvement on this beautifully maintained 4-bedroom, 3-bath home with an office and enclosed pool with complete privacy. The home is nestled on a quiet cul-de-sac in a non evacuation zone in one of Dunedin’s most sought-after neighborhoods under mature, expansive oak trees and sidewalks, yet minutes from amenities. Just 3 miles from the Dunedin Causeway and Honeymoon Island State Park, this property offers the perfect combination of comfort, style, and convenience—without being in a flood zone. This home stands apart from most in today’s residential inventory with recent upgrades to most assets including hurricane-rated, windows and doors, a newer roof, HVAC system, seamless gutters, water softener, kitchen appliances, pool pump, lanai screens and doors, fresh interior paint and popcorn ceilings removed, freshly caulked windows, and exterior paint. That’s true peace of mind and move-in readiness. The widened driveway and sidewalk provide an inviting entry, while the lush Master Gardener quality landscaping—complete with fruit and flowering trees—blends the home with natural beauty. Care to dabble in a little urban gardening? The thoughtfully designed spacious split floor plan is awash with plenty of natural light. Crown molding, and ceramic and porcelain plank tile throughout. The outdoor living space of the screened-in pool/lanai integrates seamlessly with the rest of the home via a pass-through window from the kitchen and three hurricane impact resistant double-wide sliding glass doors from the primary bedroom and living areas, and doors from the kitchen and one of the full-baths. An ideal setting for entertaining and making the outdoors part of your everyday living space. This home is conveniently located between charming downtowns of Dunedin, Safety Harbor and Palm Harbor, shopping, dining, parks, and award-winning beaches. This home is special and a must see in a non-flood zone.

    Zillow last checked:

    Listing updated:

    Listing Provided by:

    Becky Cihla 309-361-3341,

    FUTURE HOME REALTY INC 813-855-4982

    Bought with:

    Kurt Lucas, 3634653

    KELLER WILLIAMS ST PETE REALTY

    Source: Stellar MLS,MLS#: TB8422346MLS LogoOriginating MLS: Suncoast Tampa

    Facts & features

    Interior

    Bedrooms & bathrooms
    • Bedrooms: 4
    • Bathrooms: 3
    • Full bathrooms: 3
    Primary bedroom
    • Features: En Suite Bathroom, Walk-In Closet(s)
    • Level: First
    • Area: 256 Square Feet
    • Dimensions: 16x16
    Family room
    • Level: First
    • Area: 351 Square Feet
    • Dimensions: 27x13
    Kitchen
    • Level: First
    • Area: 100 Square Feet
    • Dimensions: 10x10
    Living room
    • Level: First
    • Area: 256 Square Feet
    • Dimensions: 16x16
    Heating
    • Central
    Cooling
    • Central Air
    Appliances
    • Included: Dishwasher, Disposal, Electric Water Heater, Microwave, Range, Range Hood, Refrigerator
    • Laundry: Electric Dryer Hookup, Inside, Laundry Room, Washer Hookup
    Features
    • Accessibility Features, Cathedral Ceiling(s), Ceiling Fan(s), Crown Molding, High Ceilings, Kitchen/Family Room Combo, Primary Bedroom Main Floor, Solid Wood Cabinets, Split Bedroom, Walk-In Closet(s)
    • Flooring: Ceramic Tile, Porcelain Tile
    • Doors: Sliding Doors
    • Has fireplace: Yes
    • Fireplace features: Family Room, Stone
    Interior area
    • Total structure area: 3,333
    • Total interior livable area: 2,357 sqft

    Property

    Parking
    • Total spaces: 2
    • Parking features: Garage Door Opener, Oversized
    • Attached garage spaces: 2
    Accessibility
    • Accessibility features: Accessible Approach with Ramp
    Features
    • Levels: One
    • Stories: 1
    • Patio & porch: Enclosed, Front Porch, Patio, Screened
    • Exterior features: Garden, Irrigation System, Lighting, Private Mailbox, Rain Barrel/Cistern(s), Rain Gutters, Sidewalk
    • Has private pool: Yes
    • Pool features: Gunite, In Ground, Lighting, Outside Bath Access, Pool Sweep, Salt Water, Screen Enclosure
    • Fencing: Wood
    Lot
    • Size: 0.26 Acres
    • Dimensions: 93 x 123
    • Features: Cul-De-Sac
    • Residential vegetation: Fruit Trees
    Details
    • Parcel number: 132815845780000110
    • Zoning: R-1
    • Special conditions: None

    Construction

    Type & style
    • Home type: SingleFamily
    • Property subtype: Single Family Residence
    Materials
    • Block
    • Foundation: Slab
    • Roof: Shingle
    Condition
    • New construction: No
    • Year built: 1978

    Utilities & green energy

    • Sewer: Public Sewer
    • Water: Public
    • Utilities for property: BB/HS Internet Available, Cable Available, Electricity Available, Public, Sprinkler Recycled, Water Available

    Community & neighborhood

    Location
    • Region: Dunedin
    • Subdivision: SPANISH PINES 2ND ADD

    HOA & financial

    HOA
    • Has HOA: Yes
    • HOA fee: $8 monthly
    • Association name: Elizabeth Sullivan
    Other fees
    • Pet fee: $0 monthly
    Other financial information
    • Total actual rent: 0

    Other

    Other facts
    • Listing terms: Cash,Conventional,FHA,VA Loan
    • Ownership: Fee Simple
    • Road surface type: Asphalt

    Price history

    DateEventPrice
    11/3/2025Sold$695,000-7.3%$295/sqft
    Source: Stellar MLS #TB8422346 Report a problem
    10/17/2025Pending sale$749,900$318/sqft
    Source: Stellar MLS #TB8422346 Report a problem
    9/17/2025Price change$749,900-1.3%$318/sqft
    Source: Stellar MLS #TB8422346 Report a problem
    8/28/2025Listed for sale$759,900+97.4%$322/sqft
    Source: Stellar MLS #TB8422346 Report a problem
    11/2/2018Listing removed$384,900$163/sqft
    Source: PHILLIP SCOTT MANAGEMENT & INV #U8022865 Report a problem
    10/30/2018Listed for sale$384,900+10%$163/sqft
    Source: PHILLIP SCOTT MANAGEMENT & INV #U8022865 Report a problem
    8/11/2017Sold$350,000$148/sqft
    Source: Public Record Report a problem
    6/24/2017Price change$350,000-2.8%$148/sqft
    Source: CHARLES RUTENBERG REALTY INC #U7820680 Report a problem
    5/23/2017Listed for sale$360,000$153/sqft
    Source: Owner Report a problem
    11/8/2016Listing removed$360,000$153/sqft
    Source: CHARLES RUTENBERG REALTY INC #U7794158 Report a problem
    10/7/2016Price change$360,000+0%$153/sqft
    Source: CHARLES RUTENBERG REALTY INC #U7794158 Report a problem
    9/18/2016Listed for sale$359,900+89.5%$153/sqft
    Source: Owner Report a problem
    1/25/2002Sold$189,900$81/sqft
    Source: Public Record Report a problem

    Public tax history

    YearProperty taxesTax assessment
    2024$5,592 +1.5%$352,848 +3%
    2023$5,511 +2.6%$342,571 +3%
    2022$5,370 -2.1%$332,593 +3%
    2021$5,485 -2.3%$322,906 +1.4%
    2020$5,615 +0.8%$318,448 +2.3%
    2019$5,571 $311,288 +1.9%
    2018$5,571 +0.3%$305,484 +52.1%
    2017$5,554 +61.9%$200,833 +2.1%
    2016$3,430 -1.4%$196,702 +0.7%
    2015$3,479 +0.5%$195,335 +0.8%
    2014$3,462 -1.8%$193,785 +1.5%
    2013$3,525 +5.7%$190,921 +1.7%
    2012$3,335 $187,730 +3%
    2011-- $182,262 +1.5%
    2010-- $179,568 -15.8%
    2009-- $213,228 -0.3%
    2008$3,546 $213,896 +3%
    2007-- $207,666 -7%
    2005-- $223,200 +5.5%
    2004$3,757 +1.6%$211,500 +12.8%
    2003$3,697 +54.4%$187,500 +7.4%
    2002$2,395 $174,600 +12.9%
    2001$2,395 +5.2%$154,600 +4.2%
    2000$2,277 $148,400

    Find assessor info on the county website

    Neighborhood: 34698

    Nearby schools

    GreatSchools rating
    Schools provided by the listing agent
    • Elementary: Garrison-Jones Elementary-PN
    • Middle: Palm Harbor Middle-PN
    • High: Dunedin High-PN

    Source: Stellar MLS. This data may not be complete. We recommend contacting the local school district to confirm school assignments for this home.

    Get a cash offer in 3 minutes
    Find out how much your home could sell for in as little as 3 minutes with a no-obligation cash offer.
    Estimated market value
    $692,600
    Get a cash offer in 3 minutes
    Find out how much your home could sell for in as little as 3 minutes with a no-obligation cash offer.
    Estimated market value
    $692,600