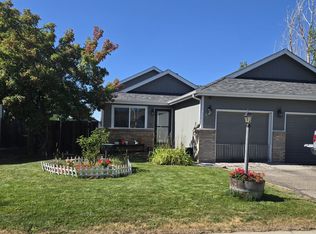
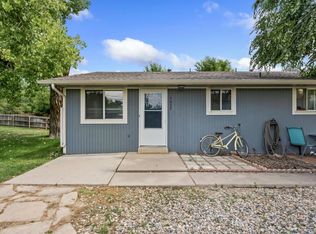
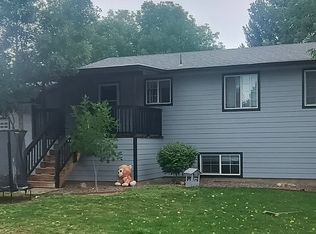
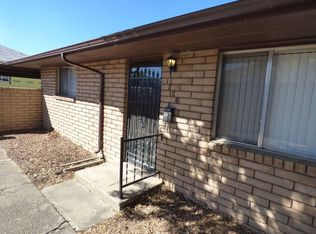
Beautiful 2 Bedroom/2.5 Bathroom Townhome with 2 Car Attached Garage at Centerra - East Loveland, CO!
Beautiful and spacious 2 bedroom, 2.5 bath two-story, end-unit townhome with attached 2 car garage and a carport! Close to I-25 and Highway 34, tons of shopping and restaurants nearby. Gorgeous custom paint colors, open floor plan with thoughtful touches throughout, vaulted ceilings, family room, main floor 1/2 bath. In addition, amenities include large unfinished basement for storage, washer/dryer, central Air Conditioning, patio, 2-car attached garage and fenced yard. Don't miss out on this one and schedule your showing today!
*$1900 Base Rent
*$35 Leasing Administration & Technology Fee Monthly
*Total Monthly Price: $1935.00
*$60 App Fee
*Type/Style: 2 Bedroom, 3.5 Bathroom Townhome with 2 car attached garage
*Year Built: 2001
*SQ FT: 1040
*Lease Term: App Fee $60 per person 18 yr or older
*Appliances Included: Gas Range/Oven, Refrigerator, Dishwasher, Microwave, Disposal
*Laundry: Washer/Dryer
*Tenant Responsible Utilities: Tenant pays Gas to Xcel Energy, Electric and Trash to City of Loveland
*Snow Removal/Landscaping: Tenant Responsibility/Sprinkler System
*Parking: 2 car attached garage with 2 remotes
*Yard: Fenced
*Recreational/Commercial Vehicle Storage: Not Allowed
*Heating/Cooling: Gas Forced Air/Central Air Conditioning
*Miscellaneous: Window Coverings, Unfinished basement with tons of storage space, Vaulted Ceilings, Open Floor Plan, Patio
*Pet Policy: 1 small to medium dog up to 40 lbs. NO CATS. Monthly pet rent will be assessed during the pet screening process.*HOA disclosure: Please be advised this property is located in a community with a Homeowner's Association. Tenant is responsible for obtaining covenants prior to lease signing and following all covenants upon move in.
**ALL MOVE IN'S MUST TAKE PLACE WITHIN ONE WEEK OF AVAILABILITY DATE**
**This Property is Professionally Managed by Henderson Management and Real Estate, LLC. **
*Tenants are required to provide proof of Renter's Insurance prior to renting this property.
*All applications will be processed after the non-refundable application fee is paid in full by all applicants. Applications will be processed in 1-2 business days after receiving a fully completed application. Please see our website for a description of our renter qualifications.
*Submit Proof of Income (pay stubs, offer letter, etc.) through an online application or to the leasing agent.
*We rent all properties on a first come, first serve basis. Unit availability is subject to change.
*Please be advised: Not all properties allow pets. However, for "Pet Friendly" rental properties
statistically dangerous breeds of dogs will not be permitted. This list includes but may not be limited to: Pit-bull, Rottweiler, German Shepherd, Doberman Pinscher, Husky, Alaskan Malamute, Chow, Great Dane, St. Bernard, Akita, Wolf Hybrid, American Bulldog.
Contact us to schedule a showing.
House for rent
$1,900/moFees may apply
1975 Piney River Dr, Loveland, CO 80538
2beds
1,040sqft
Price may not include required fees and charges. Learn more|
Single family residence
Available now
Dogs OK
Air conditioner, central air
In unit laundry
Central
What's special
Fenced yardGorgeous custom paint colorsFamily roomVaulted ceilingsCentral air conditioningWindow coverings
- 14 days |
- -- |
- -- |
Zillow last checked:
Listing updated:
Travel times

Let’s turn your rent into credit progress
Build credit history with every on-time payment and get credit for the payment you’re already making.
Facts & features
Interior
Bedrooms & bathrooms
- Bedrooms: 2
- Bathrooms: 4
- Full bathrooms: 3
- 1/2 bathrooms: 1
Heating
- Central
Cooling
- Air Conditioner, Central Air
Appliances
- Included: Dishwasher, Dryer, Washer
- Laundry: In Unit
Features
- Storage
- Has basement: Yes
Interior area
- Total interior livable area: 1,040 sqft
Property
Parking
- Details: Contact manager
Features
- Patio & porch: Porch
- Exterior features: Basement, Sprinkler System
Details
- Parcel number: 8509320018
Construction
Type & style
- Home type: SingleFamily
- Property subtype: Single Family Residence
Community & HOA
Location
- Region: Loveland
Financial & listing details
- Lease term: Contact For Details
Nearby apartments for rent
Price history
| Date | Event | Price |
|---|---|---|
| 8/15/2026 | Listed for rent | $1,900$2/sqft |
Source: Zillow Rentals Report a problem | ||
| 7/11/2026 | Listing removed | $1,900$2/sqft |
Source: Zillow Rentals Report a problem | ||
| 7/6/2026 | Listed for rent | $1,900+15.2%$2/sqft |
Source: Zillow Rentals Report a problem | ||
| 7/18/2023 | Listing removed | -- |
Source: Zillow Rentals Report a problem | ||
| 7/10/2023 | Listed for rent | $1,650$2/sqft |
Source: Zillow Rentals Report a problem | ||
| 1/2/2002 | Sold | $160,761$155/sqft |
Source: Public Record Report a problem | ||
Neighborhood: 80538
Nearby schools
GreatSchools rating
- 7/10High Plains SchoolGrades: PK-8Distance: 0.3 mi
- 4/10Mountain View High SchoolGrades: 9-12Distance: 0.7 mi