Abundant Charm & Natural Light in a Prime EAST COBB Location! Step into this stunning executive home in the highly sought-after WALTON HIGH School district, where natural light floods every corner of the open floor plan, creating a bright, airy atmosphere perfect for modern living. The chef's kitchen features a brand- NEW BACKSPLASH, NEW GAS COOKTOP, and sleek stainless steel appliances-ideal for culinary enthusiasts and everyday entertaining. Upstairs, the oversized master suite offers a peaceful retreat with expansive windows and generous space. Secondary bedrooms include FULLY RENOVATE BATHROOMS, while a versatile **loft/studio-accessible via a private back staircase-**provides the perfect space for a home office, creative studio, or guest suite. The refreshed lower level includes a spacious living area, wet bar, and a dedicated workshop-perfect for hobbies or weekend DIY projects. Step outside to enjoy PROFESSONALLY LANDSCAPED GROUNDS and a renovated TREX upper deck, ideal for al fresco dining or your morning coffee. At the heart of the backyard, a CUSTOM STONE FIREPLACE creates the perfect year-round ambiance for relaxing or entertaining. Located in an active swim/tennis community and easy access to a pool, clubhouse, playground, nature trail, dog park, and tennis courts that also accommodate pickleball. All of this, plus a brand-new roof (installed just 6 months ago) with a transferable warranty. Enjoy easy access to vibrant Canton Street, The Avenue East Cobb, top-rated schools, parks, and more-blending charm, comfort, and unbeatable convenience. Incentives when using preferred lenders, Supreme Lending and North Point Lending
Closed
$1,050,000
1975 River Forest Dr, Marietta, GA 30068
5beds
4,945sqft
Single Family Residence
Built in 1991
0.6 Acres Lot
$1,054,700 Zestimate®
$212/sqft
$4,983 Estimated rent
Home value
$1,054,700
$970,000 - $1.14M
$4,983/mo
Zestimate® history
Owner options
List your home for rent
$4,983/mo
Rent Zestimate®
Find your next renter with Zillow Rental Manager. Plus, with online applications, you can quickly screen prospective tenants – for free.
$4,983/mo
Rent Zestimate®
Refinance and save
$6,104/mo
Est. payment
Refinancing to a lower rate could help reduce your monthly payments and save thousands over the life of the loan.
$6,104/mo
Est. payment
Explore your selling options
Work with a Zillow partner agent
Leverage their expertise and Zillow's premium Showcase listings to get your home seen by more buyers.
Get startedList with your own agent
Get your home in front of millions of buyers by listing it on Zillow.
Learn how to do itSell it yourself
Take full control of how buyers see your home on Zillow by listing For Sale by Owner (FSBO).
List your homeWhat's special
Custom stone fireplaceDedicated workshopRenovated trex upper deckOpen floor planExpansive windowsPrivate back staircaseBrand-new backsplash
Zillow last checked:
Listing updated:
Listed by:
Keller Williams Realty Atl. Partners
Bought with:
Steve Payment, 374417
Keller Williams Realty
Source: GAMLS,MLS#: 10541376
Facts & features
Interior
Bedrooms & bathrooms
- Bedrooms: 5
- Bathrooms: 5
- Full bathrooms: 4
- 1/2 bathrooms: 1
Rooms
- Room types: Bonus Room, Great Room, Loft
Dining room
- Features: Separate Room
Kitchen
- Features: Breakfast Area, Kitchen Island
Heating
- Central, Electric
Cooling
- Attic Fan, Ceiling Fan(s), Central Air
Appliances
- Included: Dishwasher, Disposal, Dryer, Electric Water Heater, Microwave, Refrigerator, Washer
- Laundry: Common Area, Mud Room
Features
- Double Vanity, Tray Ceiling(s), Walk-In Closet(s), Wet Bar
- Flooring: Carpet, Hardwood
- Windows: Double Pane Windows
- Basement: Bath Finished,Daylight,Exterior Entry,Finished
- Attic: Pull Down Stairs
- Number of fireplaces: 2
- Fireplace features: Family Room, Gas Log, Gas Starter, Masonry, Outside
- Common walls with other units/homes: No Common Walls
Interior area
- Total structure area: 4,945
- Total interior livable area: 4,945 sqft
- Finished area above ground: 3,745
- Finished area below ground: 1,200
Property
Parking
- Total spaces: 3
- Parking features: Garage, Garage Door Opener
- Has garage: Yes
Features
- Levels: Three Or More
- Stories: 3
- Patio & porch: Deck, Patio
- Exterior features: Other
- Has view: Yes
- View description: Seasonal View
- Waterfront features: No Dock Or Boathouse
- Body of water: None
Lot
- Size: 0.6 Acres
- Features: Private
- Residential vegetation: Partially Wooded
Details
- Parcel number: 01020600320
- Special conditions: Agent Owned
Construction
Type & style
- Home type: SingleFamily
- Architectural style: French Provincial,Traditional
- Property subtype: Single Family Residence
Materials
- Stucco
- Roof: Slate
Condition
- Resale
- New construction: No
- Year built: 1991
Details
- Warranty included: Yes
Utilities & green energy
- Electric: 220 Volts
- Sewer: Public Sewer
- Water: Public
- Utilities for property: Cable Available, Electricity Available, High Speed Internet, Natural Gas Available, Phone Available, Sewer Available, Underground Utilities, Water Available
Green energy
- Energy efficient items: Doors, Insulation, Roof
Community & HOA
Community
- Features: Clubhouse, Pool, Street Lights, Swim Team, Tennis Court(s), Walk To Schools, Near Shopping
- Security: Carbon Monoxide Detector(s), Smoke Detector(s)
- Subdivision: River Forest
HOA
- Has HOA: Yes
- Services included: Swimming, Tennis
- HOA fee: $1,000 annually
Location
- Region: Marietta
Financial & listing details
- Price per square foot: $212/sqft
- Tax assessed value: $777,880
- Annual tax amount: $9,381
- Date on market: 6/11/2025
- Cumulative days on market: 3 days
- Listing agreement: Exclusive Right To Sell
- Listing terms: Conventional
- Electric utility on property: Yes
Price history
| Date | Event | Price |
|---|---|---|
| 7/15/2025 | Sold | $1,050,000$212/sqft |
Source:  GAMLS #10541376 Report a problem GAMLS #10541376 Report a problem | ||
| 7/3/2025 | Pending sale | $1,050,000$212/sqft |
Source:  FMLS GA #7592333 Report a problem FMLS GA #7592333 Report a problem | ||
| 7/2/2025 | Listed for sale | $1,050,000$212/sqft |
Source: FMLS GA #7592333 Report a problem | ||
| 6/14/2025 | Pending sale | $1,050,000$212/sqft |
Source: GAMLS #10541376 Report a problem | ||
| 6/11/2025 | Listed for sale | $1,050,000+64.1%$212/sqft |
Source: FMLS GA #7592333 Report a problem | ||
| 8/9/2017 | Sold | $640,000-1.5%$129/sqft |
Source:  FMLS GA #5831967 Report a problem FMLS GA #5831967 Report a problem | ||
| 7/14/2017 | Pending sale | $649,950$131/sqft |
Source: Haas Realty LLC #5831967 Report a problem | ||
| 6/21/2017 | Price change | $649,950+0%$131/sqft |
Source: Haas Realty LLC #5831967 Report a problem | ||
| 5/18/2017 | Price change | $649,900-2.6%$131/sqft |
Source: Haas Realty LLC #5831967 Report a problem | ||
| 5/17/2017 | Price change | $667,500+0.1%$135/sqft |
Source: Haas Realty LLC #5831967 Report a problem | ||
| 5/11/2017 | Price change | $667,000-0.1%$135/sqft |
Source: Haas Realty LLC #5831967 Report a problem | ||
| 5/5/2017 | Price change | $667,500+0.1%$135/sqft |
Source: Haas Realty LLC #5831967 Report a problem | ||
| 5/2/2017 | Price change | $667,000-3.2%$135/sqft |
Source: Haas Realty LLC #5831967 Report a problem | ||
| 4/19/2017 | Listed for sale | $689,000+72.7%$139/sqft |
Source: Haas Realty LLC #5831967 Report a problem | ||
| 6/11/2003 | Sold | $399,000+10.1%$81/sqft |
Source: Public Record Report a problem | ||
| 5/3/2000 | Sold | $362,500+31.8%$73/sqft |
Source: Public Record Report a problem | ||
| 9/16/1996 | Sold | $275,000$56/sqft |
Source: Public Record Report a problem | ||
Public tax history
| Year | Property taxes | Tax assessment |
|---|---|---|
| 2024 | $9,381 +17.2% | $311,152 +17.2% |
| 2023 | $8,006 +8.4% | $265,536 +9.1% |
| 2022 | $7,387 -1.5% | $243,380 -1.5% |
| 2021 | $7,500 | $247,104 |
| 2020 | $7,500 | $247,104 |
| 2019 | $7,500 | $247,104 |
| 2018 | $7,500 | $247,104 +16.1% |
| 2017 | $7,500 +38.1% | $212,836 |
| 2016 | $5,430 +32.1% | $212,836 +43.2% |
| 2015 | $4,112 -0.8% | $148,600 |
| 2014 | $4,147 -0.8% | $148,600 |
| 2013 | $4,182 -0.8% | $148,600 |
| 2012 | $4,217 -0.2% | $148,600 |
| 2011 | $4,224 +5.4% | $148,600 |
| 2010 | $4,009 -15.4% | $148,600 -18.3% |
| 2009 | $4,739 +21.2% | $181,876 +23% |
| 2006 | $3,910 -11.4% | $147,820 |
| 2005 | $4,415 | $147,820 |
| 2004 | $4,415 +25.3% | $147,820 +5.7% |
| 2003 | $3,524 -0.1% | $139,820 |
| 2002 | $3,526 +14.9% | $139,820 +20.6% |
| 2001 | $3,069 +1% | $115,912 |
| 2000 | $3,039 | $115,912 |
Find assessor info on the county website
Neighborhood: 30068
Nearby homes
- $990,7005 bd4 ba4.5k sqft2032 Old Forge Way, Marietta, GA 30068Off Market
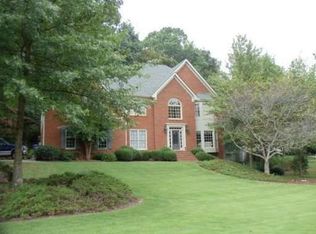
- $955,3005 bd5 ba5.5k sqft1977 River Forest Dr, Marietta, GA 30068Off Market

- $1,022,4006 bd4 ba4.8k sqft2036 Old Forge Way, Marietta, GA 30068Off Market

- $979,9005 bd5 ba3.6k sqft2034 Old Forge Way, Marietta, GA 30068Off Market
- $1,220,8006 bd5 ba6.8k sqft2038 Old Forge Way, Marietta, GA 30068Off Market
- $921,3004 bd4 ba3.5k sqft1979 River Forest Dr, Marietta, GA 30068Off Market
- $799,0004 bd4 ba4k sqft1974 River Forest Dr, Marietta, GA 30068Sold
- $801,6005 bd4 ba3.9k sqft1976 River Forest Dr, Marietta, GA 30068Off Market
Nearby schools
GreatSchools rating
- 8/10Timber Ridge Elementary SchoolGrades: PK-5Distance: 0.7 mi
- 9/10Dickerson Middle SchoolGrades: 6-8Distance: 2.5 mi
- 10/10Walton High SchoolGrades: 9-12Distance: 2.6 mi
Schools provided by the listing agent
- Elementary: Timber Ridge
- Middle: Dickerson
- High: Walton
Source: GAMLS. This data may not be complete. We recommend contacting the local school district to confirm school assignments for this home.
Get a cash offer in 3 minutes
Find out how much your home could sell for in as little as 3 minutes with a no-obligation cash offer.
Estimated market value
$1,054,700
Get a cash offer in 3 minutes
Find out how much your home could sell for in as little as 3 minutes with a no-obligation cash offer.
Estimated market value
$1,054,700
- Georgia
- Cobb County
- Marietta
- 30068
- 1975 River Forest Dr
Nearby cities
Nearby neighborhoods
Nearby zip codes
Other Marietta Topics
