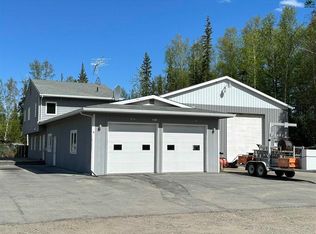
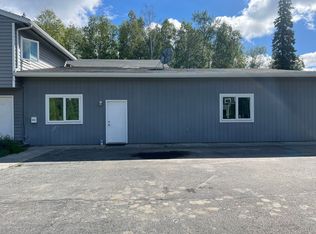
This home is a true embodiment of the Alaskan lifestyle, where comfort meets efficiency. This home is crafted with double-wall construction, ensuring exceptional energy efficiency, a crucial feature for the unique demands of the Alaskan climate. With over 1,800 square feet - this house is for the garage people, you know who you are!! - the heated garage is a haven for car enthusiasts and outdoor adventurers, providing ample space for all your vehicles and toys. The garage has everything you could wish for to include being set up for welding and having a built in air compressor system. Additionally, a detached 200-square-foot shop/garage adds versatility for hobbies and storage, accommodating the diverse needs of your Alaskan adventures. Step inside, and you'll find a kitchen designed for both functionality and style. Butcher block countertops and updated cabinets adorn the spacious kitchen, creating a warm and inviting atmosphere. The kitchen seamlessly connects to a cedar lapped sunroom, offering a cozy retreat to enjoy the natural beauty surrounding the property. One of the spotlights of the sunroom is the indoor grill area, its something that you have to see in person to truly admire! The heart of this home lies in its expansive design, perfectly suited for entertaining or hosting family gatherings. A 570-square-foot family room, adjacent to the formal dining area, opens up possibilities for creating lasting memories with loved ones. With 4 bedrooms and 2.5 bathrooms, this residence provides ample space for both privacy and togetherness. The layout is thoughtfully designed to cater to the needs of a dynamic and active Alaskan lifestyle. Situated on a generous 1.2-acre parcel surrounded by trees, the property offers a balance of space and natural surroundings. Whether you're enjoying the expansive indoors or exploring the outdoors. The property offers RV parking and an electrical hookup, catering to adventurers seeking to explore Alaska's wilderness. The septic system is thoughtfully designed for RV dumping convenience. 1975 Rogge provides a harmonious blend of comfort and adventure. This home isn't just a dwelling; it's a sanctuary that caters to the unique demands of the Alaskan environment. Discover a residence where efficiency, functionality, and a connection to nature converge seamlessly.
Sold
Price Unknown
1975 Rogge Ave, North Pole, AK 99705
4beds
3,034sqft
Single Family Residence
Built in 1986
1.2 Acres Lot
$488,000 Zestimate®
$--/sqft
$4,049 Estimated rent
Home value
$488,000
$415,000 - $571,000
$4,049/mo
Zestimate® history
Owner options
List your home for rent
$4,049/mo
Rent Zestimate®
Find your next renter with Zillow Rental Manager. Plus, with online applications, you can quickly screen prospective tenants – for free.
$4,049/mo
Rent Zestimate®
Refinance and save
Refinancing to a lower rate could help reduce your monthly payments and save thousands over the life of the loan.
Explore your selling options
Work with a Zillow partner agent
Leverage their expertise and Zillow's premium Showcase listings to get your home seen by more buyers.
Get startedList with your own agent
Get your home in front of millions of buyers by listing it on Zillow.
Learn how to do itSell it yourself
Take full control of how buyers see your home on Zillow by listing For Sale by Owner (FSBO).
List your homeWhat's special
Zillow last checked:
Listing updated:
Listed by:
Rylieh Bodyfelt 907-750-6930,
SOMERS SOTHEBY'S
Bought with:
Joe Russo
Source: GFMLS,MLS#: 155142
Facts & features
Interior
Bedrooms & bathrooms
- Bedrooms: 4
- Bathrooms: 3
- Full bathrooms: 2
- Partial bathrooms: 1
Rooms
- Room types: Family Room, Sun Room, Den/Study/Office, Formal Dining, Workshop, Mud Room, Master Suite
Heating
- Wood Stove, Hot Water
Appliances
- Included: Range/Oven, Dishwasher, Refrigerator
- Laundry: Main Level
Features
- HRV, Solid Type Countertop, Passive Air Exchange
- Flooring: Tile, Laminate
- Windows: Thermal Pane
Interior area
- Total structure area: 3,034
- Total interior livable area: 3,034 sqft
Property
Parking
- Total spaces: 4
- Parking features: RV Access/Parking, Heated Garage
- Attached garage spaces: 4
Features
- Levels: Two
- Stories: 2
- Patio & porch: Deck/Patio
- Exterior features: Lawn, Garden, Internet Available, Dog Teams, Telephone Service
Lot
- Size: 1.2 Acres
Details
- Additional structures: Workshop
- Parcel number: 0295281
- Zoning: n/a
- Zoning description: General Use District - 1
Construction
Type & style
- Home type: SingleFamily
- Property subtype: Single Family Residence
Materials
- Metal Siding, Double Wall
- Foundation: Concrete Perimeter
- Roof: Shingle
Condition
- 31 + yrs
- New construction: No
- Year built: 1986
Utilities & green energy
- Gas: Oil
- Sewer: Private Sewer
- Water: Private
- Utilities for property: Cable Connected
Community & HOA
Community
- Security: Smoke Detector(s)
- Subdivision: Endecott
Location
- Region: North Pole
Financial & listing details
- Date on market: 5/15/2024
- Listing terms: Cash/Refinance
Price history
| Date | Event | Price |
|---|---|---|
| 7/19/2024 | Sold | -- |
Source:  GFMLS #155142 Report a problem GFMLS #155142 Report a problem | ||
| 5/25/2024 | Pending sale | $485,000$160/sqft |
Source: GFMLS #155142 Report a problem | ||
| 5/15/2024 | Listed for sale | $485,000+19%$160/sqft |
Source: GFMLS #155142 Report a problem | ||
| 8/13/2018 | Listing removed | $407,500$134/sqft |
Source: RE/MAX ASSOCIATES OF FAIRBANKS #137027 Report a problem | ||
| 6/27/2018 | Pending sale | $407,500$134/sqft |
Source: RE/MAX ASSOCIATES OF FAIRBANKS #137027 Report a problem | ||
| 5/24/2018 | Listed for sale | $407,500$134/sqft |
Source: RE/MAX ASSOCIATES OF FAIRBANKS #137027 Report a problem | ||
| 5/1/2018 | Pending sale | $407,500$134/sqft |
Source: RE/MAX ASSOCIATES OF FAIRBANKS #137027 Report a problem | ||
| 4/25/2018 | Listed for sale | $407,500$134/sqft |
Source: RE/MAX ASSOCIATES OF FAIRBANKS #137027 Report a problem | ||
Public tax history
Tax history is unavailable.
Neighborhood: 99705
Nearby homes
- $441,800-- bd1 ba2.1k sqft1980 Rogge Ave, North Pole, AK 99705Off Market
- $850,000-- bd3 ba4.9k sqft1960 Rogge Ave, North Pole, AK 99705For Sale
- $12,6660.923 Acres1990 Rogge Ave, Fairbanks, AK 99705Off Market
- $---- bd1 ba435 sqft1960 Rogge Ave #3, North Pole, AK 99705Off Market
- $--2 bd1 ba900 sqft1960 Rogge Ave UNIT 1, North Pole, AK 99705Off Market
- $--1 bd1 ba-- sqft1960 Rogge Ave #2, North Pole, AK 99705Off Market
- $293,4003 bd1 ba1k sqft1975 Holmes Rd, North Pole, AK 99705Off Market
- $371,8003 bd2 ba2k sqft1969 Holmes Rd, North Pole, AK 99705Off Market
Nearby schools
GreatSchools rating
- 5/10Ticasuk Brown Elementary SchoolGrades: PK-5Distance: 2.6 mi
- 6/10North Pole Middle SchoolGrades: 6-8Distance: 6 mi
- 3/10North Pole High SchoolGrades: 9-12Distance: 5.6 mi
Schools provided by the listing agent
- Elementary: Anne Wien
- Middle: N. Pole Middle
- High: N. Pole High
Source: GFMLS. This data may not be complete. We recommend contacting the local school district to confirm school assignments for this home.
- Alaska
- Fairbanks North Star Borough
- North Pole
- 99705
- 1975 Rogge Ave
Nearby cities
Nearby zip codes
Other North Pole Topics
