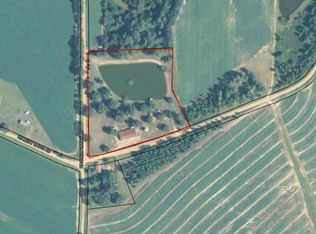
Charming farmhouse on 2 acres in Sycamore. It offers 2,002 sq ft of character and warmth with a perfect blend of original details and modern touches. As you arrive, you're welcomed by a picturesque setting featuring a classic red barn with electricity and ample storage, a chain-link fenced front yard ideal for kids or pets, a pump house with additional storage, a metal carport located off the back entrance. Step inside the back foyer, where natural light fills a versatile space complete with a large built-in lighted cabinet-perfect for a home office, sitting room, or flex space. The kitchen offers plenty of cabinetry, newer appliances, and room cook. From there, step into dining area and family room featuring decorative fireplace. The layout includes a small bedroom off the living area, a guest bedroom near the front of the home, and guest bath. The primary suite is tucked off the family room and features a large Walkin closet. Across the hall, you'll find full bath, and lg. laundry.
Closed
Street View
Zillow last checked:
Listing updated:
Bought with:
Non Mls Salesperson
Non-Mls Company
Source: GAMLS,MLS#: 10756917
Price history
| Date | Event | Price |
|---|---|---|
| 9/8/2026 | Sold | $249,000-0.4%$124/sqft |
Source:  GAMLS #10756917 Report a problem GAMLS #10756917 Report a problem | ||
| 6/23/2026 | Pending sale | $249,900$125/sqft |
Source: GAMLS #10756917 Report a problem | ||
| 6/19/2026 | Contingent | $249,900$125/sqft |
Source: Tift Area BOR #142625 Report a problem | ||
| 5/4/2026 | Listed for sale | $249,900+1.6%$125/sqft |
Source: Tift Area BOR #142625 Report a problem | ||
| 7/1/2025 | Sold | $246,000-5.3%$123/sqft |
Source: Public Record Report a problem | ||
| 2/13/2025 | Listed for sale | $259,900$130/sqft |
Source: Tift Area BOR #138033 Report a problem | ||
| 11/1/2024 | Listing removed | $259,900$130/sqft |
Source: Tift Area BOR #136392 Report a problem | ||
| 8/8/2024 | Listed for sale | $259,900$130/sqft |
Source: Tift Area BOR #136392 Report a problem | ||
| 7/30/2024 | Listing removed | -- |
Source: Tift Area BOR #136392 Report a problem | ||
| 7/30/2024 | Pending sale | $259,900$130/sqft |
Source: Tift Area BOR #136392 Report a problem | ||
| 6/26/2024 | Listed for sale | $259,900$130/sqft |
Source: Tift Area BOR #136392 Report a problem | ||
| 5/9/2024 | Listing removed | $259,900$130/sqft |
Source: Tift Area BOR #135942 Report a problem | ||
| 3/21/2024 | Price change | $259,900-5.5%$130/sqft |
Source: Tift Area BOR #135942 Report a problem | ||
| 2/13/2024 | Listed for sale | $275,000+112%$137/sqft |
Source: Tift Area BOR #135942 Report a problem | ||
| 5/28/2021 | Listing removed | -- |
Source: Owner Report a problem | ||
| 5/26/2021 | Listed for sale | $129,710+66.3%$65/sqft |
Source: Owner Report a problem | ||
| 9/30/2020 | Sold | $78,000-1.3%$39/sqft |
Source: Public Record Report a problem | ||
| 6/19/2020 | Price change | $79,000-14.1%$39/sqft |
Source: Coldwell Banker Active Real Estate #131023 Report a problem | ||
| 5/11/2020 | Price change | $92,000-7.9%$46/sqft |
Source: Coldwell Banker Active Real Estate #131023 Report a problem | ||
| 3/28/2020 | Listed for sale | $99,900-4.5%$50/sqft |
Source: Coldwell Banker Active Real Estate #131023 Report a problem | ||
| 1/7/2020 | Sold | $104,596-8.2%$52/sqft |
Source: Public Record Report a problem | ||
| 9/21/2019 | Price change | $114,000-4.2%$57/sqft |
Source: Advantage Realty Partners LLC #130055 Report a problem | ||
| 8/15/2019 | Price change | $119,000-7.8%$59/sqft |
Source: Advantage Realty Partners LLC #130055 Report a problem | ||
| 6/26/2019 | Listed for sale | $129,000+25.4%$64/sqft |
Source: Advantage Realty Partners LLC #130055 Report a problem | ||
| 2/23/2007 | Sold | $102,900$51/sqft |
Source: Public Record Report a problem | ||


Get pre-qualified for a loan
At Zillow Home Loans, we can pre-qualify you in as little as 5 minutes with no impact to your credit score.An equal housing lender. NMLS #10287.
