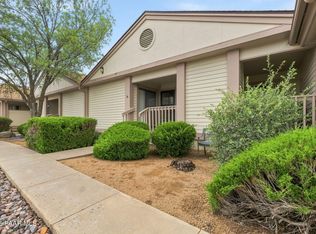
Experience luxury living in this beautifully fully furnished 3 bed, 3 bath ground-level condo in the highly desirable Prescott Lakes community. Just minutes from historic downtown, shopping, dining, medical services, and outdoor recreation, this home offers both comfort and convenience. Enjoy an open-concept layout with granite countertops, soaring 9+ ft ceilings, stainless steel appliances, and oversized windows that fill the space with natural light. The spacious primary suite features a sitting area, spa-like bath, double vanity, and oversized shower. Relax on the covered patio, enjoy low-maintenance living, & take advantage of resort-style amenities including golf, pool, fitness center, dining, & more. Looking for an income producing property? This unit can be rented to a tenant!
Pending
Price cut: $15K (7/28)
$330,000
1975 S BLOOMING HILLS Drive #110, Prescott, AZ 86301
3beds
1,540sqft
Apartment
Built in 2003
-- sqft lot
$-- Zestimate®
$214/sqft
$414/mo HOA
What's special
Covered patioOpen-concept layoutGranite countertopsSpacious primary suiteStainless steel appliancesDouble vanityOversized shower
- 99 days
- 80
- 1
Likely to sell faster than
Zillow last checked:
Listing updated:
Listed by:
Jeff Martin 928-925-9223,
RealtyONEGroup Mountain Desert
Source: ARMLS,MLS#: 7031915
Facts & features
Interior
Bedrooms & bathrooms
- Bedrooms: 3
- Bathrooms: 3
- Full bathrooms: 3
Heating
- Forced Air, Natural Gas
Cooling
- Central Air, Ceiling Fan(s)
Appliances
- Included: Dryer, Washer, Refrigerator, Built-in Microwave, Dishwasher, Disposal, Gas Range, Gas Oven, Electric Oven
- Laundry: Inside
Features
- High Speed Internet, Granite Counters, Double Vanity, Eat-in Kitchen, Breakfast Bar, 9+ Flat Ceilings, No Interior Steps, Pantry, Full Bth Master Bdrm
- Flooring: Carpet, Tile
- Windows: Screens, Double Pane Windows
- Has basement: No
- Has fireplace: No
- Furnished: Yes
Interior area
- Total structure area: 1,540
- Total interior livable area: 1,540 sqft
Property
Parking
- Total spaces: 2
- Parking features: Detached Garage, Detached, Shared Driveway
- Garage spaces: 1
- Uncovered spaces: 1
Features
- Stories: 2
- Patio & porch: Covered, Patio
- Exterior features: Rain Gutters, Storage
- Has spa: Yes
- Spa features: Heated
- Fencing: Back Yard
- Has view: Yes
- View description: City, Panoramic, Trees/Woods, Mountain(s)
Lot
- Size: 1,307 Square Feet
- Features: Desert Back, Desert Front
Details
- Additional structures: Workshop
- Parcel number: 10511195
Construction
Type & style
- Home type: Apartment
- Architectural style: Contemporary
- Property subtype: Apartment
- Attached to another structure: Yes
Materials
- Stucco, Lap Siding, Wood Frame, Painted
- Foundation: Slab
- Roof: Composition
Condition
- Year built: 2003
Utilities & green energy
- Sewer: Public Sewer
- Water: City Water
- Utilities for property: Natural Gas Connected
Community & HOA
Community
- Features: Pool, Golf, Pickleball, Gated, Community Spa Htd, Tennis Court(s), Biking/Walking Path, Fitness Center
- Subdivision: THE VILLAGES AT PRESCOTT LAKES CONDOMINIUMS
HOA
- Has HOA: Yes
- Services included: Maintenance Grounds, Street Maint
- HOA fee: $383 monthly
- HOA name: Villages at Prescott
- HOA phone: 928-778-2293
- Second HOA fee: $94 quarterly
- Second HOA name: Prescott Lakes
- Second HOA phone: 928-778-2293
Location
- Region: Prescott
Financial & listing details
- Price per square foot: $214/sqft
- Annual tax amount: $1,175
- Date on market: 5/23/2026
- Cumulative days on market: 99 days
- Listing terms: Cash,Conventional,FHA,VA Loan
- Ownership: Fee Simple
- Road surface type: Asphalt
Estimated market value
Not available
Estimated sales range
Not available
Not available
Price history
| Date | Event | Price |
|---|---|---|
| 8/11/2026 | Pending sale | $330,000$214/sqft |
Source:  PAAR as distributed by MLS GRID #1082024 Report a problem PAAR as distributed by MLS GRID #1082024 Report a problem | ||
| 7/30/2026 | Contingent | $330,000$214/sqft |
Source: PAAR as distributed by MLS GRID #1082024 Report a problem | ||
| 7/28/2026 | Price change | $330,000-4.3%$214/sqft |
Source:  ARMLS #7031915 Report a problem ARMLS #7031915 Report a problem | ||
| 7/3/2026 | Price change | $345,000-8%$224/sqft |
Source: PAAR as distributed by MLS GRID #1082024 Report a problem | ||
| 6/17/2026 | Price change | $375,000-3.6%$244/sqft |
Source: ARMLS #7031915 Report a problem | ||
| 6/3/2026 | Price change | $389,000-7.4%$253/sqft |
Source: ARMLS #7031915 Report a problem | ||
| 5/15/2026 | Listed for sale | $420,000+95.3%$273/sqft |
Source: PAAR as distributed by MLS GRID #1082024 Report a problem | ||
| 10/9/2015 | Sold | $215,000-16.5%$140/sqft |
Source: PAAR as distributed by MLS GRID #989951 Report a problem | ||
| 9/30/2005 | Sold | $257,500$167/sqft |
Source: ARMLS #2338156 Report a problem | ||
Public tax history
Tax history is unavailable.
Monthly payment
Est. payment
Payment breakdown
Explore the cost of this home by adjusting the details. Changes won't be saved.Climate risks
Neighborhood: 86301
Nearby schools
Schools provided by the listing agent
- Elementary: Taylor Hicks School
- Middle: Prescott Mile High Middle School
- High: Prescott High School
- District: Prescott Unified District
Source: ARMLS. This data may not be complete. We recommend contacting the local school district to confirm school assignments for this home.
- $385,0003 bd3 ba1.5k sqft1975 S Blooming Hills Dr #109, Prescott, AZ 86301For Sale

- $396,3003 bd2 ba1.3k sqft1975 S Blooming Hills Dr #111, Prescott, AZ 86301Off Market
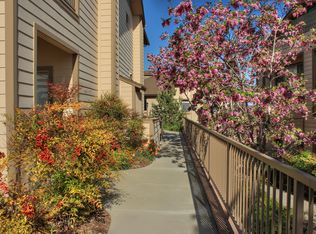
- $350,0003 bd2 ba1.3k sqft1975 S Blooming Hills Dr #211, Prescott, AZ 86301Sold


- $363,4002 bd2 ba1.1k sqft1975 S Blooming Hills Dr #216, Prescott, AZ 86301Off Market
Similar homes
- $304,9003 bd2 ba1.5k sqft833 Glade Drive, Prescott, AZ 86301For Sale
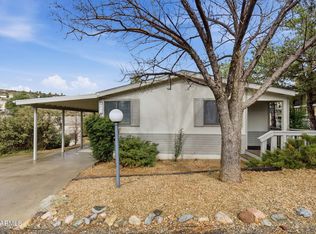 MLS ID #6987851, Shawn Patrick Danley, RealtyONEGroup Mountain Desert. ARMLS
 - $459,0003 bd2 ba1.7k sqft1795 Pacific Ave, Prescott, AZ 86301For Sale
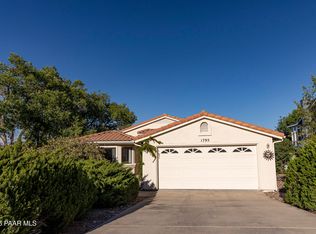
 MLS ID #1083205, Leslie Jackson, Jackson Associates. PAAR as distributed by MLS GRID
 - $240,9002 bd2 ba863 sqft3179 Shoshone Dr Unit 1B, Prescott, AZ 86301For Sale
 MLS ID #1084686, Tristin Jones, RE/MAX Mountain Properties. PAAR as distributed by MLS GRID
 - $489,0003 bd2 ba1.4k sqft1499 Magnolia Ln, Prescott, AZ 86301For Sale
 MLS ID #1082194, Allison Grace Acklin, eXp Realty. PAAR as distributed by MLS GRID
 - $349,9003 bd3 ba1.4k sqft1430 Haisley Ct, Prescott, AZ 86303For SaleMLS ID #1084054, Dustin J. Monger, Gentry Real Estate. PAAR as distributed by MLS GRID
- $275,0002 bd2 ba965 sqft3160 Cascade Dr #G16, Prescott, AZ 86301For SaleMLS ID #1082099, Alexander Halenka, Realty ONE Group Mountain Desert. PAAR as distributed by MLS GRID
- $389,7502 bd2 ba1.4k sqft237 Creekside Cir #E, Prescott, AZ 86301For SaleMLS ID #1082325, Len McGee, Coldwell Banker Northland. PAAR as distributed by MLS GRID
- $263,0002 bd2 ba863 sqft3161 Dome Rock Pl Unit 7B, Prescott, AZ 86301For SaleMLS ID #1081328, Steven Button, Realty ONE Group Mountain Desert. PAAR as distributed by MLS GRID
- $262,5002 bd2 ba863 sqft3173 Dome Rock Pl Unit 13F, Prescott, AZ 86301For SaleMLS ID #1082895, Tracey Aker-Schwartz, Russ Lyon Sotheby's International Realty. PAAR as distributed by MLS GRID
- $285,0002 bd2 ba1k sqft345 S Virginia St Unit 15, Prescott, AZ 86303For SaleMLS ID #1084243, Joanne Bryce, Realty ONE Group Mountain Desert. PAAR as distributed by MLS GRID
- $392,0002 bd2 ba1.5k sqft2176 Clubhouse Dr, Prescott, AZ 86301For SaleMLS ID #1081891, Richelle Mills, Berkshire Hathaway HomeService AZ Properties. PAAR as distributed by MLS GRID
- $268,0003 bd2 ba1.2k sqft6128 Antelope Villas Cir Unit 215, Prescott, AZ 86305For SaleMLS ID #1082920, Geoffrey Hyland, eXp Realty. PAAR as distributed by MLS GRID
- $489,9003 bd2 ba1.5k sqft1765 Meadowridge Rd, Prescott, AZ 86305For SaleMLS ID #1084448, Shelly Watne, Iannelli & Associates Real Estate. PAAR as distributed by MLS GRID
- $459,0003 bd2 ba1.3k sqft1755 Rustic Timbers Ln APT 217, Prescott, AZ 86301For SaleMLS ID #1079850, Amy L Abrams PLLC, Russ Lyon Sotheby's International Realty. PAAR as distributed by MLS GRID
