Skip main navigation
Sold
  • $372,000

    1975 SW 198th Ave, Beaverton, OR 97003

    2beds
    1,224sqft
    Residential, Single Family Residence
    Built in 1948
    7,840.8 Square Feet Lot
    $387,000 Zestimate®
    $304/sqft
    $2,744 Estimated rent

    Home value

    $387,000

    $368,000 - $406,000

    $2,744/mo

    Zestimate® history
    Loading
    Loading...

    Owner options

    List your home for rent

    $2,744/mo

    Rent Zestimate®

    Find your next renter with Zillow Rental Manager. Plus, with online applications, you can quickly screen prospective tenants – for free.

    Learn more

    $2,744/mo

    Rent Zestimate®

    Refinance and save

    $1,830/mo

    Est. payment

    Refinancing to a lower rate could help reduce your monthly payments and save thousands over the life of the loan.

    See today's rates

    $1,830/mo

    Est. payment

    Explore your selling options

    Work with a Zillow partner agent

    Leverage their expertise and Zillow's premium Showcase listings to get your home seen by more buyers.

    Get started

    List with your own agent

    Get your home in front of millions of buyers by listing it on Zillow.

    Learn how to do it

    Sell it yourself

    Take full control of how buyers see your home on Zillow by listing For Sale by Owner (FSBO).

    List your home

    What's special

    Fresh interiorSpacious kitchenWindow ac unitsCraft roomChest freezerRaised garden bedEating bar
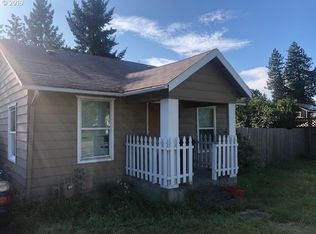
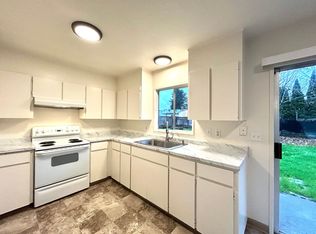
    Are you ready to bring your creative vision to life? This cosmetic fixer comes with the added perks of a new 50 year roof with transferrable warranty, fresh interior and exterior paint and recent re-piping of drain lines. The primary bedroom and full bath are on the main floor. Upstairs is the 2nd bedroom and bonus room, which offers endless possibilities for a playroom, exercise area, office, craft room or more. Utility room on the main floor includes washer, dryer and chest freezer. Spacious kitchen with an eating bar just waiting your creative ideas for updating. Refrigerator included. The fully fenced back yard with shed and raised garden bed await your vision for a place to unwind after a long day. Room for RV parking in the driveway. Window AC units included in bedrooms and dining room.

    Zillow last checked:

    Listing updated:

    Listed by:

    Vickie Brooks 503-781-9695,

    Premiere Property Group, LLC

    Bought with:

    Phillip Evans, 201233778

    Keller Williams Sunset Corridor

    Source: RMLS (OR),MLS#: 23477181MLS Logo

    Facts & features

    Interior

    Bedrooms & bathrooms
    • Bedrooms: 2
    • Bathrooms: 1
    • Full bathrooms: 1
    • Main level bathrooms: 1
    Primary bedroom
    • Features: Ceiling Fan, Wallto Wall Carpet
    • Level: Main
    • Area: 110
    • Dimensions: 11 x 10
    Bedroom 2
    • Features: Wallto Wall Carpet
    • Level: Upper
    • Area: 121
    • Dimensions: 11 x 11
    Dining room
    • Features: Wallto Wall Carpet
    • Level: Main
    • Area: 70
    • Dimensions: 10 x 7
    Kitchen
    • Level: Main
    • Area: 165
    • Width: 15
    Living room
    • Features: Wallto Wall Carpet
    • Level: Main
    • Area: 253
    • Dimensions: 23 x 11
    Heating
    • Baseboard, Forced Air
    Cooling
    • Window Unit(s)
    Appliances
    • Included: Built In Oven, Built-In Range, Dishwasher, Free-Standing Refrigerator, Microwave, Washer/Dryer, Gas Water Heater
    • Laundry: Laundry Room
    Features
    • Ceiling Fan(s)
    • Flooring: Laminate, Vinyl, Wall to Wall Carpet
    • Windows: Aluminum Frames, Double Pane Windows
    • Basement: Crawl Space
    Interior area
    • Total structure area: 1,224
    • Total interior livable area: 1,224 sqft

    Property

    Parking
    • Parking features: Driveway, RV Access/Parking
    • Has uncovered spaces: Yes
    Features
    • Levels: Two
    • Stories: 2
    • Exterior features: Dog Run, Yard
    • Fencing: Fenced
    Lot
    • Size: 7,840 sqft
    • Dimensions: 100 x 76.81
    • Features: Level, SqFt 7000 to 9999
    Details
    • Additional structures: RVParking, ToolShed
    • Parcel number: R293827

    Construction

    Type & style
    • Home type: SingleFamily
    • Architectural style: Bungalow
    • Property subtype: Residential, Single Family Residence
    Materials
    • Lap Siding, Wood Siding
    • Foundation: Concrete Perimeter
    • Roof: Composition
    Condition
    • Resale
    • New construction: No
    • Year built: 1948

    Utilities & green energy

    • Gas: Gas
    • Sewer: Public Sewer
    • Water: Public

    Community & neighborhood

    Security
    • Security features: Security System Owned
    Location
    • Region: Beaverton

    Other

    Other facts
    • Listing terms: Cash,Conventional,FHA
    • Road surface type: Paved

    Price history

    DateEventPrice
    8/31/2023Sold$372,000+6.3%$304/sqft
    Source: RMLS (OR) #23477181 Report a problem
    8/12/2023Pending sale$349,900$286/sqft
    Source: RMLS (OR) #23477181 Report a problem
    8/8/2023Listed for sale$349,900+25%$286/sqft
    Source: RMLS (OR) #23477181 Report a problem
    10/25/2019Sold$280,000$229/sqft
    Source: RMLS (OR) #19582734 Report a problem

    Public tax history

    YearProperty taxesTax assessment
    2025$2,395 +1.5%$159,090 +3%
    2024$2,358 +10.8%$154,460 +10.9%
    2023$2,128 +3.8%$139,240 +3%
    2022$2,051 +1.9%$135,190
    2021$2,012 +2.1%--
    2020$1,971 +3.3%$127,440 +3%
    2019$1,909 +4.6%$123,730
    2018$1,826 $123,730 +6.1%
    2017$1,826 +6.6%$116,640 +3%
    2016$1,712 $113,250 +3%
    2015$1,712 +4.3%$109,960 +3%
    2014$1,642 +3.8%$106,760 +3%
    2013$1,582 +3.8%$103,660 +3%
    2012$1,525 +3.6%$100,650 -24.5%
    2011$1,472 +1.3%$133,230 -5.9%
    2010$1,453 +0.8%$141,510 -5.7%
    2009$1,442 +7.8%$150,130 -12.9%
    2008$1,337 -2.5%$172,360 +1.1%
    2007$1,371 +20.8%$170,450 +10.9%
    2006$1,135 -0.9%$153,670 +17.8%
    2005$1,146 +0.7%$130,470 +10.4%
    2004$1,138 +2.5%$118,150 +5%
    2003$1,109 +3.1%$112,540 +9.1%
    2002$1,076 -1.2%$103,120 +1.3%
    2001$1,090 +19.4%$101,810 +4.2%
    2000$913 $97,710

    Find assessor info on the county website

    Neighborhood: Aloha

    Nearby schools

    GreatSchools rating
    Schools provided by the listing agent
    • Elementary: Indian Hills
    • Middle: Brown
    • High: Century

    Source: RMLS (OR). This data may not be complete. We recommend contacting the local school district to confirm school assignments for this home.

    Get a cash offer in 3 minutes
    Find out how much your home could sell for in as little as 3 minutes with a no-obligation cash offer.
    Estimated market value
    $387,000
    Get a cash offer in 3 minutes
    Find out how much your home could sell for in as little as 3 minutes with a no-obligation cash offer.
    Estimated market value
    $387,000