Step into this inviting Sonnett floorplan home with a charming farmhouse exterior on a unique homesite that offers endless possibilities. The side-entry unfinished basement is the perfect canvas for creating a future in-Law suite or basement apartment, making this home truly versatile. As you walk out from the main floor onto the covered patio, envision hosting gatherings and creating memories. The stunning kitchen is a true entertainer's dream with stacked cabinets, two-toned Wellborn cabinets, and GE Profile Kitchen Appliances. The full guest suite on the main floor provides a welcoming space for visitors, while the large family room with a designer electric fireplace exudes warmth and comfort. Engineered hardwood flooring flows throughout the home, with plush carpet only in the secondary bedrooms for added coziness. Upstairs, the large retreat/loft offers a perfect playroom or movie theater space, while the Jack and Jill bedroom setup and additional guest suite across the hall provide ample room for everyone. The spacious utility room adds convenience to your daily routine. At the same time, the vaulted ceiling in the owner's retreat sets the stage for a spa-like experience in the luxurious owner's bathroom featuring a Super shower. And don't forget the oversized walk-in closet for all your storage needs. This home is more than just a house - it's a place where memories are made, laughter is shared, and dreams come to life. Come and experience the warmth and comfort of this home - your perfect sanctuary awaits.
Closed
$990,607
1975 Sage Lake Bnd SW, Marietta, GA 30064
5beds
3,862sqft
Single Family Residence, Residential
Built in 2024
0.53 Acres Lot
$982,500 Zestimate®
$257/sqft
$4,473 Estimated rent
Home value
$982,500
$904,000 - $1.06M
$4,473/mo
Zestimate® history
Owner options
List your home for rent
$4,473/mo
Rent Zestimate®
Find your next renter with Zillow Rental Manager. Plus, with online applications, you can quickly screen prospective tenants – for free.
$4,473/mo
Rent Zestimate®
Refinance and save
$6,720/mo
Est. payment
Refinancing to a lower rate could help reduce your monthly payments and save thousands over the life of the loan.
$6,720/mo
Est. payment
Explore your selling options
Work with a Zillow partner agent
Leverage their expertise and Zillow's premium Showcase listings to get your home seen by more buyers.
Get startedList with your own agent
Get your home in front of millions of buyers by listing it on Zillow.
Learn how to do itSell it yourself
Take full control of how buyers see your home on Zillow by listing For Sale by Owner (FSBO).
List your homeWhat's special
Designer electric fireplaceCharming farmhouse exteriorCovered patioOversized walk-in closetEngineered hardwood flooringStacked cabinetsTwo-toned wellborn cabinets
Zillow last checked:
Listing updated:
Listed by:
BEVERLY L DAVISON,
Weekley Homes Realty
Bought with:
HELEN DURRENCE, 137261
RE/MAX Pure
Source: FMLS GA,MLS#: 7542355
Facts & features
Interior
Bedrooms & bathrooms
- Bedrooms: 5
- Bathrooms: 5
- Full bathrooms: 4
- 1/2 bathrooms: 1
- Main level bathrooms: 1
- Main level bedrooms: 1
Rooms
- Room types: Family Room, Loft, Office
Primary bedroom
- Features: Split Bedroom Plan
- Level: Split Bedroom Plan
Bedroom
- Features: Split Bedroom Plan
Primary bathroom
- Features: Double Shower, Shower Only
Dining room
- Features: Open Concept
Kitchen
- Features: Kitchen Island, Pantry Walk-In
Heating
- Central, Natural Gas, Zoned
Cooling
- Attic Fan, Ceiling Fan(s), Central Air, Zoned
Appliances
- Included: Dishwasher, Double Oven, Tankless Water Heater
- Laundry: Laundry Room, Upper Level
Features
- High Ceilings, High Ceilings 9 ft Lower, High Ceilings 9 ft Main, High Ceilings 9 ft Upper, Vaulted Ceiling(s), Walk-In Closet(s)
- Flooring: Carpet, Ceramic Tile, Hardwood
- Windows: Double Pane Windows, Insulated Windows
- Basement: Bath/Stubbed,Daylight,Exterior Entry,Unfinished
- Number of fireplaces: 1
- Fireplace features: Family Room, Gas Starter
- Common walls with other units/homes: No Common Walls
Interior area
- Total structure area: 3,862
- Total interior livable area: 3,862 sqft
- Finished area above ground: 3,862
- Finished area below ground: 0
Property
Parking
- Total spaces: 5
- Parking features: Attached, Garage, Garage Faces Rear, Garage Faces Side
- Attached garage spaces: 3
Accessibility
- Accessibility features: None
Features
- Levels: Two
- Stories: 2
- Patio & porch: Covered, Front Porch, Patio
- Exterior features: Other, No Dock
- Pool features: None
- Spa features: None
- Fencing: None
- Has view: Yes
- View description: Other, Trees/Woods
- Waterfront features: None
- Body of water: None
Lot
- Size: 0.53 Acres
- Features: Corner Lot, Other
Details
- Additional structures: None
- Parcel number: 19004500590
- Other equipment: None
- Horse amenities: None
Construction
Type & style
- Home type: SingleFamily
- Architectural style: Country,Rustic
- Property subtype: Single Family Residence, Residential
Materials
- Cement Siding, Concrete
- Foundation: Pillar/Post/Pier
- Roof: Other
Condition
- New Construction
- New construction: Yes
- Year built: 2024
Details
- Builder name: David Weekley Homes
- Warranty included: Yes
Utilities & green energy
- Electric: 220 Volts
- Sewer: Public Sewer
- Water: Public
- Utilities for property: None
Green energy
- Green verification: ENERGY STAR Certified Homes, HERS Index Score
- Energy efficient items: Insulation, Windows
- Energy generation: None
Community & HOA
Community
- Features: Clubhouse, Homeowners Assoc, Near Shopping, Playground, Pool, Sidewalks
- Security: Carbon Monoxide Detector(s), Fire Alarm, Smoke Detector(s)
- Subdivision: Ellis
HOA
- Has HOA: Yes
- Services included: Maintenance Grounds, Swim, Tennis
- HOA fee: $750 annually
- HOA phone: 404-480-5162
Location
- Region: Marietta
Financial & listing details
- Price per square foot: $257/sqft
- Tax assessed value: $115,000
- Annual tax amount: $1
- Date on market: 3/17/2025
- Cumulative days on market: 157 days
- Ownership: Fee Simple
- Road surface type: Asphalt
Price history
| Date | Event | Price |
|---|---|---|
| 6/20/2025 | Sold | $990,607-7%$257/sqft |
Source:  FMLS GA #7542355 Report a problem FMLS GA #7542355 Report a problem | ||
| 5/28/2025 | Pending sale | $1,065,607$276/sqft |
Source:  GAMLS #10480278 Report a problem GAMLS #10480278 Report a problem | ||
| 4/29/2025 | Price change | $1,065,607+1.4%$276/sqft |
Source:  David Weekley Homes Report a problem David Weekley Homes Report a problem | ||
| 3/21/2025 | Price change | $1,050,607+4%$272/sqft |
Source: FMLS GA #7542355 Report a problem | ||
| 3/20/2025 | Price change | $1,010,607-3.8%$262/sqft |
Source: FMLS GA #7542355 Report a problem | ||
| 1/28/2025 | Price change | $1,050,607+0.5%$272/sqft |
Source: FMLS GA #7498351 Report a problem | ||
| 1/6/2025 | Price change | $1,045,607+0.6%$271/sqft |
Source: David Weekley Homes Report a problem | ||
| 12/16/2024 | Listed for sale | $1,039,607$269/sqft |
Source: FMLS GA #7498351 Report a problem | ||
Public tax history
| Year | Property taxes | Tax assessment |
|---|---|---|
| 2024 | $1,387 | $46,000 |
Find assessor info on the county website
Neighborhood: 30064
Nearby homes
- $875,5005 bd4 ba3.4k sqft2224 Sage Mountain Ct SW, Marietta, GA 30064Off Market
- $899,0004 bd4 ba3.2k sqft2220 Sage Mountain Ct SW, Marietta, GA 30064Off Market
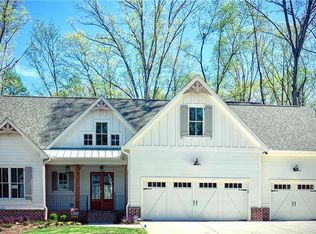
- $850,3005 bd4 ba3.5k sqft2215 Sage Mountain Ct SW, Marietta, GA 30064Off Market
- $840,4005 bd4 ba3.5k sqft2228 Sage Mountain Ct SW, Marietta, GA 30064Off Market
- $891,2005 bd4 ba3.6k sqft2236 Sage Mountain Ct SW, Marietta, GA 30064Off Market
- $882,3005 bd5 ba3.5k sqft2207 Sage Mountain Ct SW, Marietta, GA 30064Off Market
- $899,0005 bd5 ba3.6k sqft2212 Sage Mountain Ct SW, Marietta, GA 30064Sold
- $849,8005 bd5 ba3.8k sqft2204 Sage Mountain Ct SW, Marietta, GA 30064Off Market
Nearby schools
GreatSchools rating
- 8/10Cheatham Hill Elementary SchoolGrades: PK-5Distance: 1.5 mi
- 8/10Lovinggood Middle SchoolGrades: 6-8Distance: 3.1 mi
- 9/10Hillgrove High SchoolGrades: 9-12Distance: 3.4 mi
Schools provided by the listing agent
- Elementary: Cheatham Hill
- Middle: Lovinggood
- High: Hillgrove
Source: FMLS GA. This data may not be complete. We recommend contacting the local school district to confirm school assignments for this home.
Get a cash offer in 3 minutes
Find out how much your home could sell for in as little as 3 minutes with a no-obligation cash offer.
Estimated market value
$982,500
Get a cash offer in 3 minutes
Find out how much your home could sell for in as little as 3 minutes with a no-obligation cash offer.
Estimated market value
$982,500
- Georgia
- Cobb County
- Marietta
- 30064
- 1975 Sage Lake Bnd SW
Nearby cities
Nearby neighborhoods
Nearby zip codes
Other Marietta Topics
