Modern Executive Home in Paint Creek C.C. Estates
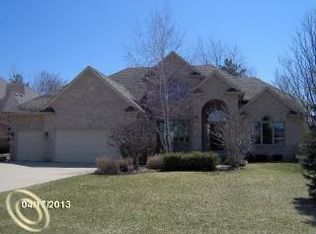
Discover your dream home in the prestigious Paint Creek Country Club Estates! This custom-built executive residence boasts a spectacular waterfront setting in a vibrant, family-friendly golf course community.
Step into a grand two-story foyer that leads to a spacious Great Room, featuring a cozy fireplace and breathtaking views. The bright and sunny kitchen offers ample cabinet space, granite countertops, new stainless steel appliances, a walk-in pantry, and a large island.
Surrounded by windows, this charming breakfast nook provides stunning views in every direction. The stately study features cathedral ceilings, a bay window, and French doors, creating a perfect home office or library.
The first-floor Primary Suite includes a walk-in closet, his and hers vanities, a ceramic shower, and a jetted tub for ultimate relaxation. Three additional bedrooms upstairs, each with its own private bath, offer comfort and privacy for family members or guests.
The fantastic daylight lower level boasts a huge recreation room, bar, family room with a fireplace, a full bath, and an additional room for flexible use. The FOUR-car garage provides plenty of space for vehicles, a golf cart, and other toys. Updates include gorgeous wood flooring throughout main level, New Roof '19, new SS appliances, and newer Furnace and recently built waterfront dock for sitting, fishing or easy access to winter skating. In addition, you have the option and convenience to enjoy the exclusive amenities of the Paint Creek Country Club, including an awesome pool, tennis courts, and state-of-the-art workout facilities. This community is an ideal place to raise a family, with top-rated Lake Orion Schools nearby! BATVAI & measurements
Sold for $700,000
$700,000
1975 Saint Andrews Dr, Oxford, MI 48371
4beds
5,675sqft
Single Family Residence
Built in 2001
0.34 Acres Lot
$790,100 Zestimate®
$123/sqft
$4,237 Estimated rent
Home value
$790,100
$743,000 - $845,000
$4,237/mo
Zestimate® history
Owner options
List your home for rent
$4,237/mo
Rent Zestimate®
Find your next renter with Zillow Rental Manager. Plus, with online applications, you can quickly screen prospective tenants – for free.
$4,237/mo
Rent Zestimate®
Refinance and save
$5,337/mo
Est. payment
Refinancing to a lower rate could help reduce your monthly payments and save thousands over the life of the loan.
$5,337/mo
Est. payment
Explore your selling options
Work with a Zillow partner agent
Leverage their expertise and Zillow's premium Showcase listings to get your home seen by more buyers.
Get startedList with your own agent
Get your home in front of millions of buyers by listing it on Zillow.
Learn how to do itSell it yourself
Take full control of how buyers see your home on Zillow by listing For Sale by Owner (FSBO).
List your homeWhat's special
Zillow last checked:
Listing updated:
Listed by:
Sandra L Wood 248-408-5323,
Epique Realty
Bought with:
Unidentified Agent
Unidentified Office
Source: Realcomp II,MLS#: 20240056081
Facts & features
Interior
Bedrooms & bathrooms
- Bedrooms: 4
- Bathrooms: 5
- Full bathrooms: 4
- 1/2 bathrooms: 1
Heating
- Forced Air, Natural Gas
Cooling
- Ceiling Fans, Central Air
Appliances
- Included: Bar Fridge, Dishwasher, Double Oven, Dryer, Electric Cooktop, Free Standing Refrigerator, Microwave, Washer, Water Softener Owned
Features
- Central Vacuum, Jetted Tub, Programmable Thermostat, Sound System, Wet Bar
- Basement: Daylight,Finished
- Has fireplace: Yes
- Fireplace features: Great Room
Interior area
- Total interior livable area: 5,675 sqft
- Finished area above ground: 3,475
- Finished area below ground: 2,200
Property
Parking
- Total spaces: 4
- Parking features: Four Car Garage, Attached
- Attached garage spaces: 4
Features
- Levels: Two
- Stories: 2
- Entry location: GroundLevelwSteps
- Patio & porch: Covered, Deck, Patio, Porch
- Exterior features: Lighting
- Pool features: None
- On waterfront: Yes
- Waterfront features: Lake Front
- Body of water: Lake Araho
Lot
- Size: 0.34 Acres
- Dimensions: 80 x 183 x 80 x 183
- Features: Near Golf Course, Water View, Sprinklers, Wooded
Details
- Parcel number: 0433353004
- Special conditions: Short Sale No,Standard
Construction
Type & style
- Home type: SingleFamily
- Architectural style: Colonial
- Property subtype: Single Family Residence
Materials
- Brick, Wood Siding
- Foundation: Active Radon Mitigation, Basement, Poured, Sump Pump
- Roof: Asphalt
Condition
- New construction: No
- Year built: 2001
Utilities & green energy
- Sewer: Public Sewer
- Water: Community, Public
Community & HOA
Community
- Security: Security System Owned
- Subdivision: PAINT CREEK COUNTRY CLUB OCCPN 1184
HOA
- Has HOA: Yes
- HOA fee: $750 annually
- HOA phone: 248-568-2410
Location
- Region: Oxford
Financial & listing details
- Price per square foot: $123/sqft
- Tax assessed value: $279,140
- Annual tax amount: $10,425
- Date on market: 8/2/2024
- Cumulative days on market: 27 days
- Listing agreement: Exclusive Right To Sell
- Listing terms: Cash,Conventional
- Exclusions: Exclusion(s) Do Not Exist
Price history
| Date | Event | Price |
|---|---|---|
| 9/17/2024 | Sold | $700,000+0%$123/sqft |
Source:  Realcomp II #20240056081 Report a problem Realcomp II #20240056081 Report a problem | ||
| 8/28/2024 | Pending sale | $699,900$123/sqft |
Source: Realcomp II #20240056081 Report a problem | ||
| 8/8/2024 | Price change | $699,900-4.1%$123/sqft |
Source: Realcomp II #20240056081 Report a problem | ||
| 8/2/2024 | Listed for sale | $729,900+58.7%$129/sqft |
Source: Realcomp II #20240056081 Report a problem | ||
| 7/10/2017 | Sold | $460,000$81/sqft |
Source: Public Record Report a problem | ||
Public tax history
| Year | Property taxes | Tax assessment |
|---|---|---|
| 2025 | $11,257 +8% | $361,120 +4.7% |
| 2024 | $10,424 +5% | $344,930 +16.5% |
| 2023 | $9,932 +4.5% | $296,170 +3.3% |
| 2022 | $9,500 +0.8% | $286,700 +0.8% |
| 2021 | $9,422 | $284,460 +6.3% |
| 2020 | -- | $267,510 +7.4% |
| 2019 | $8,905 -9.6% | $249,080 -0.4% |
| 2018 | $9,852 +0.4% | $250,120 -4.5% |
| 2017 | $9,810 | $261,910 +6.1% |
| 2016 | $9,810 | $246,960 +4% |
| 2015 | -- | $237,380 +0.2% |
| 2014 | -- | $236,940 +27.3% |
| 2011 | -- | $186,060 -5.9% |
| 2010 | $6,580 +46.6% | $197,670 -16.8% |
| 2009 | $4,489 +0.1% | $237,640 -59.2% |
| 2005 | $4,483 | $582,810 +104.9% |
| 2003 | -- | $284,480 +59.3% |
| 2002 | -- | $178,530 +10279.7% |
| 2001 | $87 | $1,720 |
Find assessor info on the county website
Neighborhood: 48371
Nearby homes
- $577,5003 bd2 ba2.4k sqft1989 Saint Andrews Dr, Oxford, MI 48371Off Market
- $753,8004 bd4 ba3.3k sqft1961 Saint Andrews Dr, Oxford, MI 48371Off Market
- $715,9004 bd3 ba3.6k sqft2001 Saint Andrews Dr, Oxford, MI 48371Off Market

- $96,0000.34 Acres2015 Saint Andrews Dr, Oxford, MI 48371Off Market
- $626,7004 bd2 ba2.9k sqft1895 Loch Lomond Ct, Oxford, MI 48371Off Market
- $850,0005 bd5 ba5k sqft1935 Saint Andrews Dr, Oxford, MI 48371Sold
- $695,0004 bd3 ba3.1k sqft1912 Loch Lomond Ct, Oxford, MI 48371Sold
- $523,3004 bd2 ba2.6k sqft1881 Loch Lomond Ct, Oxford, MI 48371Off Market
Nearby schools
GreatSchools rating
- 9/10Paint Creek Elementary SchoolGrades: PK-5Distance: 0.9 mi
- 8/10Scripps Middle SchoolGrades: 6-8Distance: 4.1 mi
- 8/10Lake Orion Community High SchoolGrades: 9-12Distance: 4.3 mi
Get a cash offer in 3 minutes
Find out how much your home could sell for in as little as 3 minutes with a no-obligation cash offer.
Estimated market value
$790,100
Get a cash offer in 3 minutes
Find out how much your home could sell for in as little as 3 minutes with a no-obligation cash offer.
Estimated market value
$790,100
- Michigan
- Oakland County
- Oxford
- 48371
- 1975 Saint Andrews Dr
Nearby cities
Nearby zip codes
Other Oxford Topics
