- Spacious 4-Bedroom, 3-Bath Home with Bonus Room – Possible 5th Bedroom!This beautifully maintained home offers 4 true bedrooms, 3 full baths, and a versatile bonus room that could easily serve as a 5th bedroom, home office, or playroom. The open layout features a spacious living room that flows into the updated eat-in kitchen, complete with newer appliances, gas range, a planning island with breakfast bar, and a stylish tile backsplash.The split-bedroom design provides privacy, with the primary suite featuring a walk-in closet and private en-suite bath. Two additional bedrooms share a hall bath, and a dedicated laundry room adds convenience on the main level.Upstairs, you’ll find the fourth bedroom, a full bath, and the generous bonus room—ideal for guests or flexible living space. Outside, enjoy the covered patio and fully fenced backyard, perfect for relaxing or entertaining.This home offers space, flexibility, and modern updates—ready for you to make it your own! Seller is offering buyers AHS warranty $515.
Closed
$315,000
1975 Saint Lucia Dr, Newburgh, IN 47630
4beds
2,360sqft
Single Family Residence
Built in 2008
7,840 Square Feet Lot
$379,300 Zestimate®
$--/sqft
$2,402 Estimated rent
Home value
$379,300
$360,000 - $398,000
$2,402/mo
Zestimate® history
Owner options
List your home for rent
$2,402/mo
Rent Zestimate®
Find your next renter with Zillow Rental Manager. Plus, with online applications, you can quickly screen prospective tenants – for free.
$2,402/mo
Rent Zestimate®
Refinance and save
$1,515/mo
Est. payment
Refinancing to a lower rate could help reduce your monthly payments and save thousands over the life of the loan.
$1,515/mo
Est. payment
Explore your selling options
Work with a Zillow partner agent
Leverage their expertise and Zillow's premium Showcase listings to get your home seen by more buyers.
Get startedList with your own agent
Get your home in front of millions of buyers by listing it on Zillow.
Learn how to do itSell it yourself
Take full control of how buyers see your home on Zillow by listing For Sale by Owner (FSBO).
List your homeWhat's special
Zillow last checked:
Listing updated:
Listed by:
Denise Mitchell Office:812-858-2400,
ERA FIRST ADVANTAGE REALTY, INC
Bought with:
Trae Dauby, RB14050340
Dauby Real Estate
Source: IRMLS,MLS#: 202527226
Facts & features
Interior
Bedrooms & bathrooms
- Bedrooms: 4
- Bathrooms: 3
- Full bathrooms: 3
- Main level bedrooms: 3
Bedroom 1
- Level: Main
Bedroom 2
- Level: Main
Dining room
- Level: Main
- Area: 132
- Dimensions: 12 x 11
Kitchen
- Level: Main
- Area: 144
- Dimensions: 12 x 12
Living room
- Level: Main
- Area: 260
- Dimensions: 20 x 13
Heating
- Forced Air
Cooling
- Central Air
Appliances
- Included: Dishwasher, Microwave, Refrigerator, Gas Range, Electric Water Heater, Water Softener Owned
Features
- Countertops-Solid Surf, Eat-in Kitchen, Kitchen Island, Open Floorplan, Split Br Floor Plan, Main Level Bedroom Suite
- Flooring: Carpet, Vinyl
- Windows: Blinds
- Basement: Crawl Space
- Has fireplace: No
Interior area
- Total structure area: 2,360
- Total interior livable area: 2,360 sqft
- Finished area above ground: 2,360
- Finished area below ground: 0
Property
Parking
- Total spaces: 2
- Parking features: Attached, Concrete
- Attached garage spaces: 2
- Has uncovered spaces: Yes
Features
- Levels: One and One Half
- Stories: 1.5
- Patio & porch: Covered
- Fencing: Full,Wood
Lot
- Size: 7,840 Square Feet
- Dimensions: 75x105
- Features: Level, City/Town/Suburb, Landscaped
Details
- Additional structures: Shed
- Parcel number: 871211314082.000019
Construction
Type & style
- Home type: SingleFamily
- Property subtype: Single Family Residence
Materials
- Aluminum Siding, Brick, Vinyl Siding
- Roof: Asphalt
Condition
- New construction: No
- Year built: 2008
Utilities & green energy
- Gas: CenterPoint Energy
- Sewer: City
- Water: City, Chandler Water Utility
Community & HOA
Community
- Subdivision: Sandals
Location
- Region: Newburgh
Financial & listing details
- Tax assessed value: $278,900
- Annual tax amount: $1,892
- Date on market: 7/14/2025
- Listing terms: Cash,Conventional,FHA,VA Loan
Price history
| Date | Event | Price |
|---|---|---|
| 8/29/2025 | Sold | $315,000 |
Source:  IRMLS #202527226 Report a problem IRMLS #202527226 Report a problem | ||
| 8/6/2025 | Pending sale | $315,000 |
Source: IRMLS #202527226 Report a problem | ||
| 7/24/2025 | Listed for sale | $315,000+5.4% |
Source: IRMLS #202527226 Report a problem | ||
| 9/13/2024 | Sold | $299,000 |
Source: IRMLS #202429009 Report a problem | ||
| 8/6/2024 | Pending sale | $299,000 |
Source: IRMLS #202429009 Report a problem | ||
| 8/2/2024 | Listed for sale | $299,000+21.1% |
Source: IRMLS #202429009 Report a problem | ||
| 6/30/2020 | Sold | $246,900-1.2%$105/sqft |
Source: Agent Provided Report a problem | ||
| 5/29/2020 | Pending sale | $249,900$106/sqft |
Source: ERA FIRST ADVANTAGE REALTY, INC #202019280 Report a problem | ||
| 5/28/2020 | Listed for sale | $249,900+33.7%$106/sqft |
Source: ERA FIRST ADVANTAGE REALTY, INC #202019280 Report a problem | ||
| 6/28/2017 | Sold | $186,900$79/sqft |
Source: Agent Provided Report a problem | ||
| 5/24/2017 | Listed for sale | $186,900+13.3%$79/sqft |
Source: ERA First Advantage Realty, Inc. #201723091 Report a problem | ||
| 3/14/2012 | Sold | $164,900+3.1%$70/sqft |
Source: Agent Provided Report a problem | ||
| 7/11/2008 | Sold | $159,900$68/sqft |
Source: Agent Provided Report a problem | ||
Public tax history
| Year | Property taxes | Tax assessment |
|---|---|---|
| 2025 | $1,838 +2.1% | $278,900 +10.2% |
| 2024 | $1,800 +0.2% | $253,100 +1.6% |
| 2023 | $1,797 +21.6% | $249,000 +4.4% |
| 2022 | $1,478 +4.3% | $238,500 +23.5% |
| 2021 | $1,417 +20% | $193,100 +8% |
| 2020 | $1,181 -1.5% | $178,800 +14.2% |
| 2019 | $1,199 +8.9% | $156,600 +1% |
| 2018 | $1,101 +4.9% | $155,100 +2.8% |
| 2017 | $1,049 +1.7% | $150,900 +3.1% |
| 2016 | $1,032 +2% | $146,400 -3.2% |
| 2014 | $1,012 +2.4% | $151,200 -0.3% |
| 2013 | $988 +2.1% | $151,700 +2.7% |
| 2012 | $967 -4.5% | $147,700 -1.8% |
| 2011 | $1,013 +2% | $150,400 |
| 2010 | $994 +2.2% | $150,400 |
| 2009 | $973 +5239.4% | $150,400 +12433.3% |
| 2007 | $18 | $1,200 |
Find assessor info on the county website
Neighborhood: 47630
Nearby homes
- $306,9004 bd3 ba1.9k sqft1953 Saint Lucia Dr, Newburgh, IN 47630Off Market

- $289,5004 bd3 ba1.9k sqft1997 Saint Lucia Dr, Newburgh, IN 47630Off Market

- $265,2003 bd2 ba1.5k sqft1799 Antiqua Dr, Newburgh, IN 47630Off Market

- $312,8005 bd3 ba2.2k sqft1976 Saint Lucia Dr, Newburgh, IN 47630Off Market
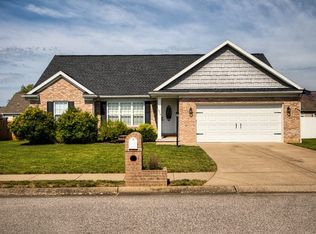
- $296,3004 bd3 ba1.9k sqft1811 Antiqua Dr, Newburgh, IN 47630Off Market
- $315,6005 bd3 ba1.9k sqft1777 Antiqua Dr, Newburgh, IN 47630Off Market
- $285,0005 bd3 ba1.9k sqft2019 Saint Lucia Dr, Newburgh, IN 47630Sold
- $299,9003 bd3 ba1.8k sqft1931 Saint Lucia Dr, Newburgh, IN 47630Sold
Nearby schools
GreatSchools rating
- 9/10John High Castle Elementary SchoolGrades: PK-5Distance: 1.3 mi
- 10/10Castle North Middle SchoolGrades: 6-8Distance: 1.4 mi
- 9/10Castle High SchoolGrades: 9-12Distance: 1.7 mi
Schools provided by the listing agent
- Elementary: Castle
- Middle: Castle North
- High: Castle
- District: Warrick County School Corp.
Source: IRMLS. This data may not be complete. We recommend contacting the local school district to confirm school assignments for this home.


Get pre-qualified for a loan
At Zillow Home Loans, we can pre-qualify you in as little as 5 minutes with no impact to your credit score.An equal housing lender. NMLS #10287.
Sell for more on Zillow
Get a Zillow Showcase℠ listing at no additional cost and you could sell for .
$379,300
2% more
+$7,586
With Zillow Showcase(estimated)
$386,886
- Indiana
- Warrick County
- Newburgh
- 47630
- 1975 Saint Lucia Dr
Nearby cities
Nearby zip codes
Other Newburgh Topics
